The Ultimate Self-Sufficient Redoubt: A Prepper’s Turn-Key Paradise in Linn Creek, Missouri
23-Ac Self-Sufficient Paradise: Low-Energy Smart Mass Home, EMP-Proof Shop & Stocked Pond
Location: 2795 Business Park Road, Linn Creek, MO 65447 (Minutes from the Lake of the Ozarks)
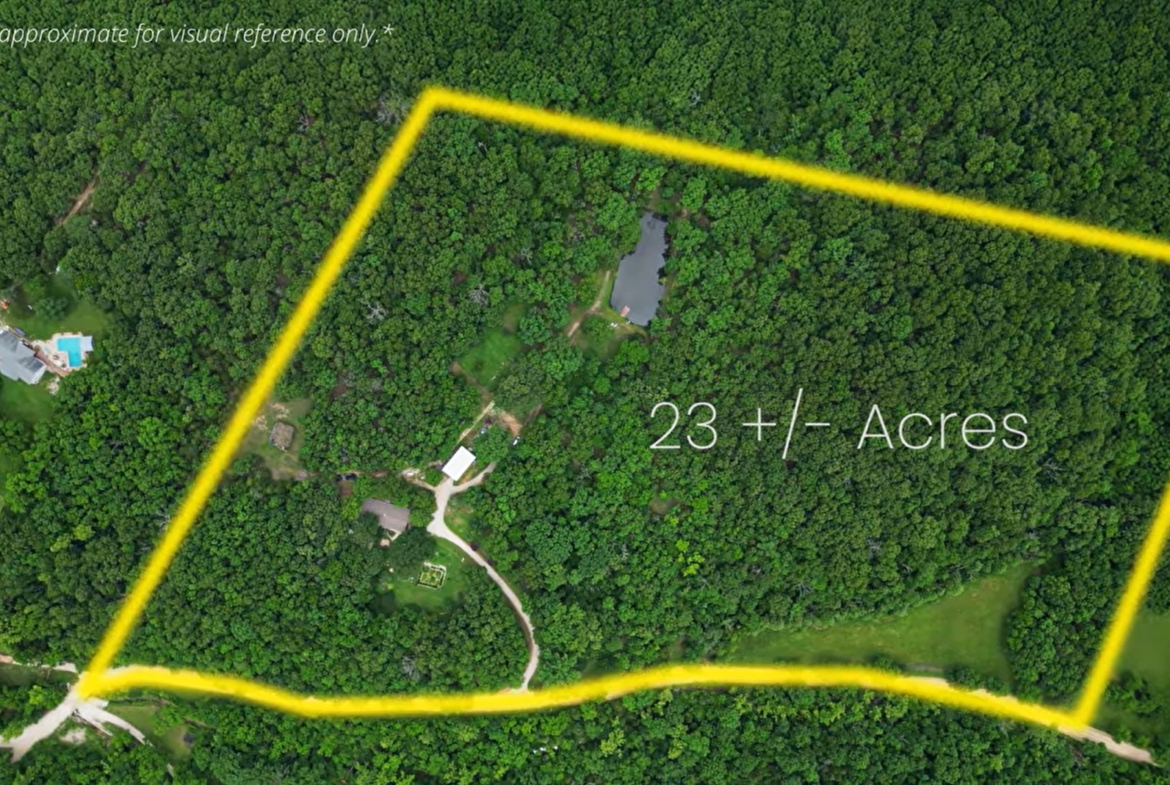
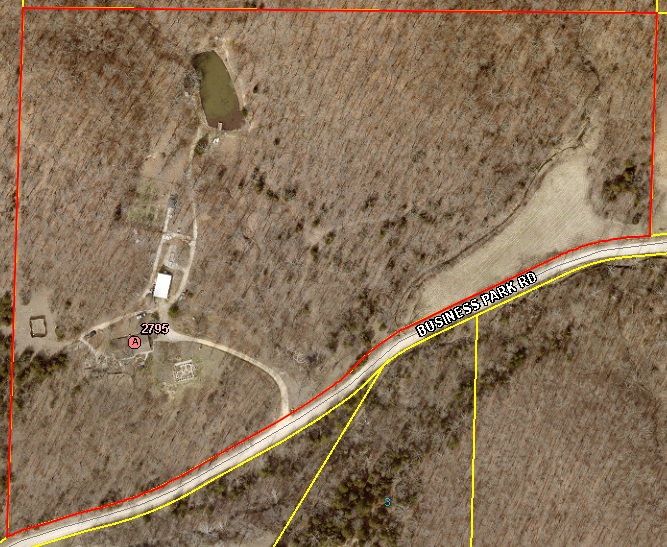
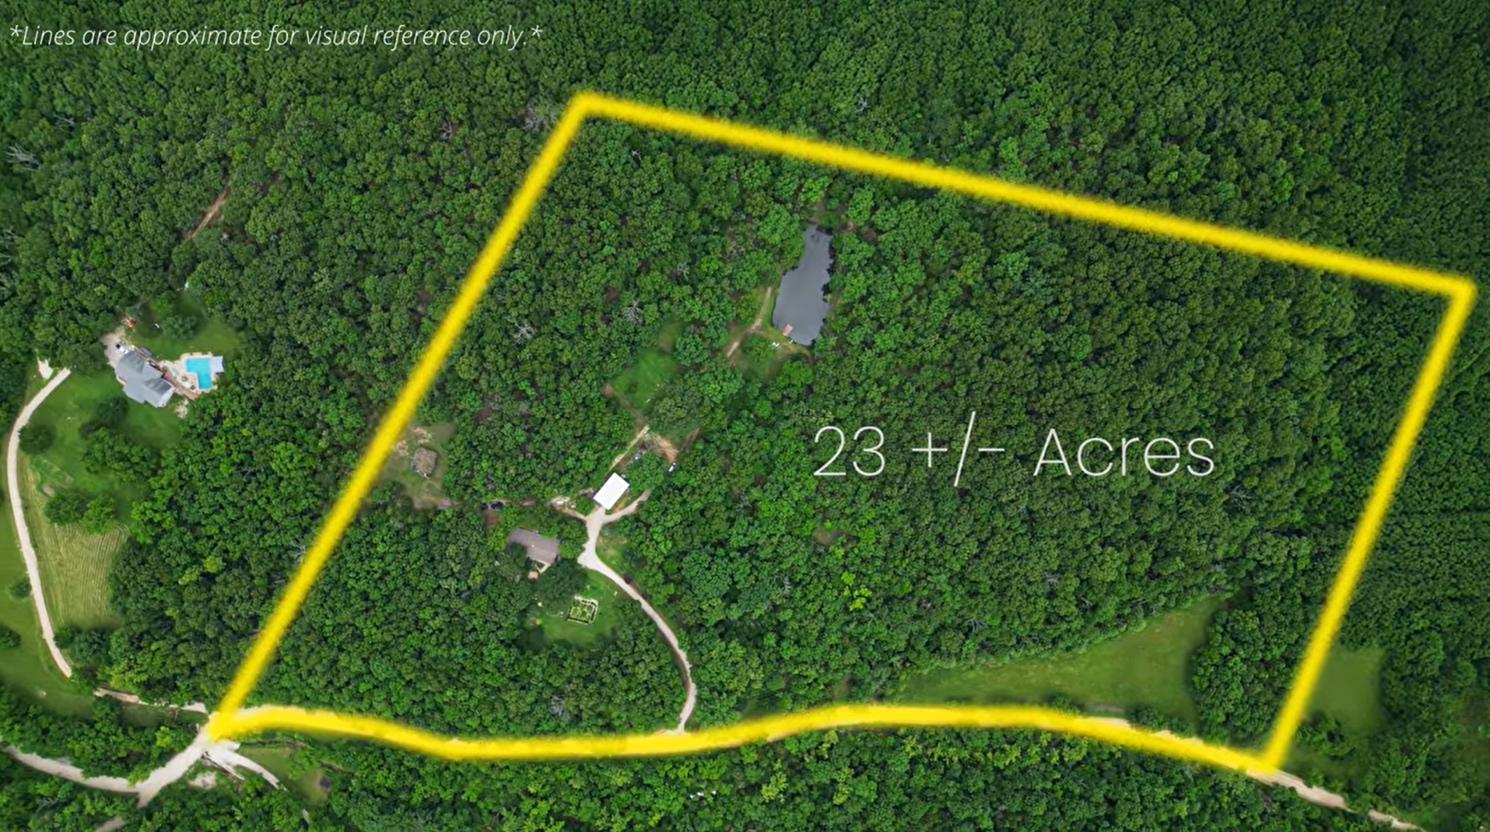
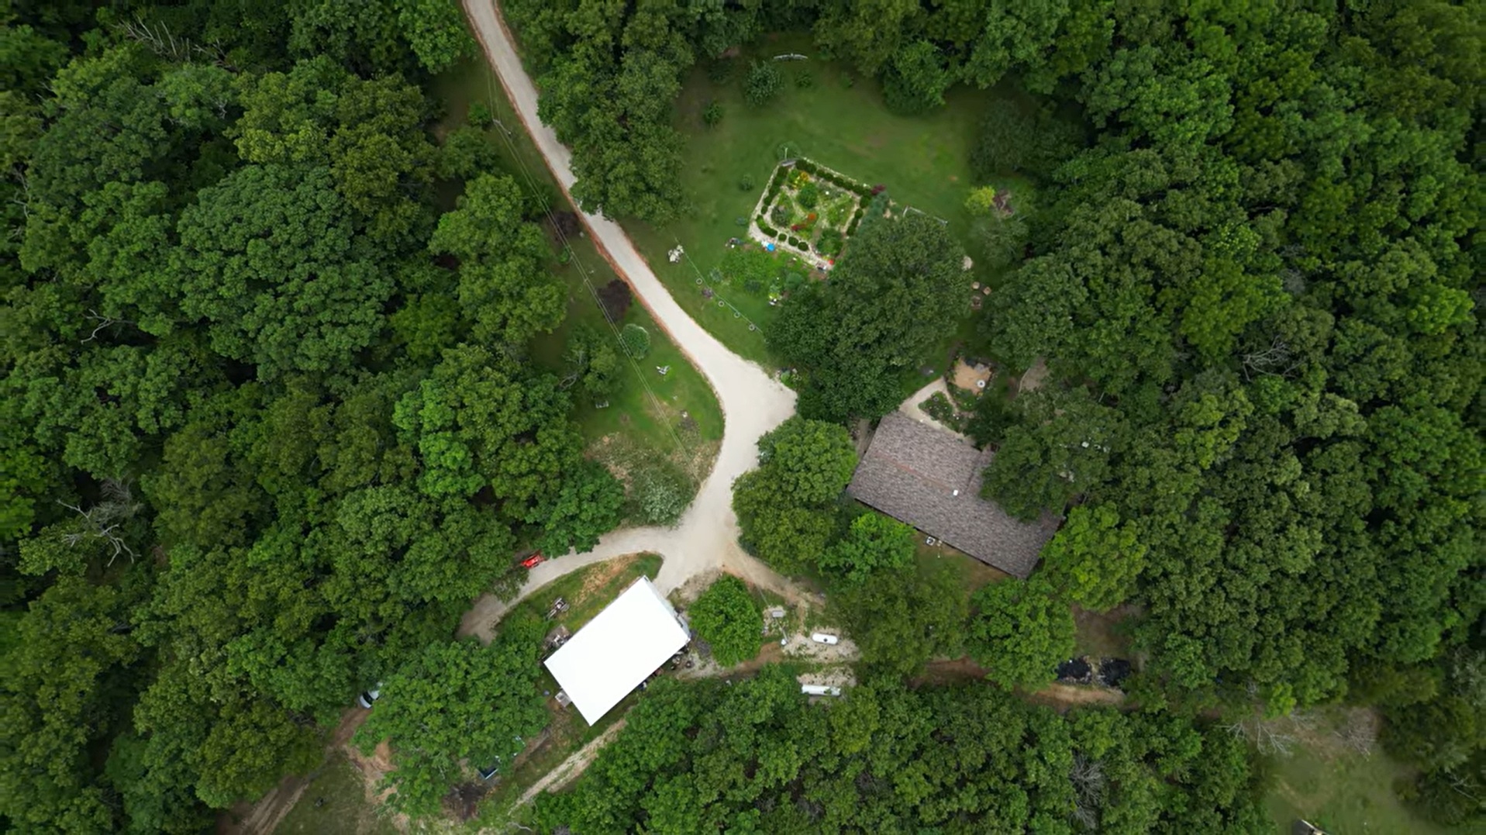
Acreage: 23 Total Acres (2 Acres Fertile Bottom Land Pasture | 21 Acres Hardwood Forest)
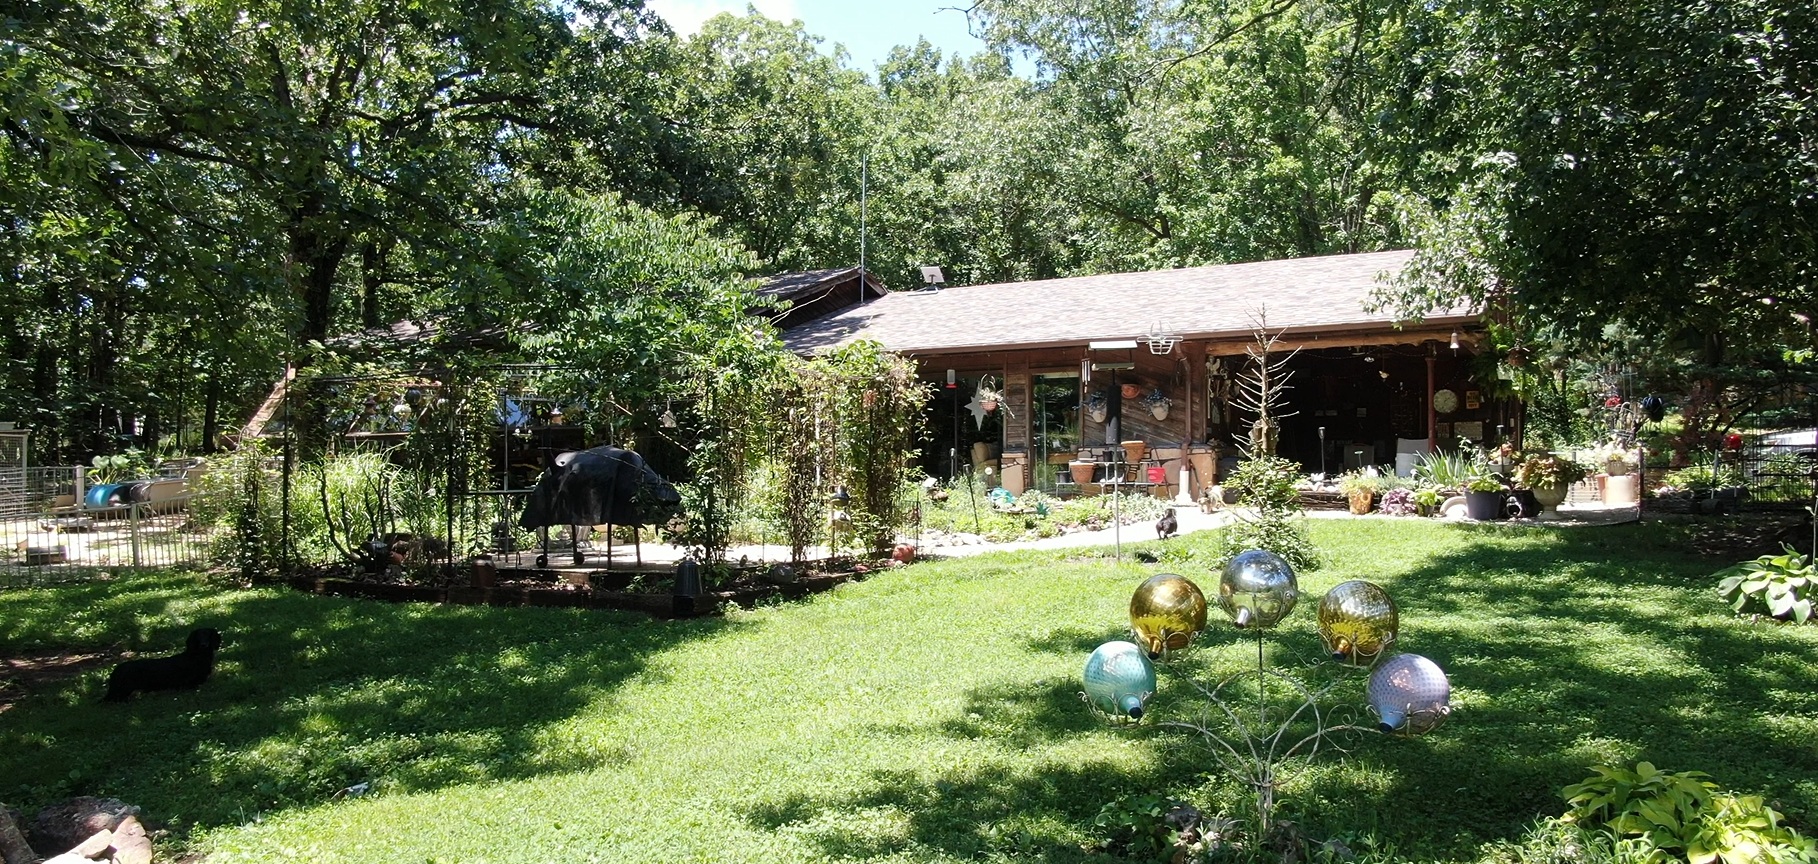
For those looking to escape the vulnerabilities of congested city life, the endless grind of the rat race, and the fragility of modern infrastructure, a rare opportunity has emerged in the heart of the Midwest. Situated near the premier recreational playground of the Lake of the Ozarks, this 23-acre fortified homestead is a fully engineered, turn-key tactical redoubt designed for absolute self-sufficiency, security, and multi-generational survival.
Every square inch of this property has been masterfully crafted by a contractor with pioneering experience in energy-efficient design and structural engineering dating back to 1975 in Oregon. Built in 1993 and meticulously updated through 2025, nothing on this estate has been left to chance. From EMP protection and ballistic reinforcing to independent water and food production, this property represents the pinnacle of defensive homesteading.
Part I: Fortress Engineering & Thermal Dynamics
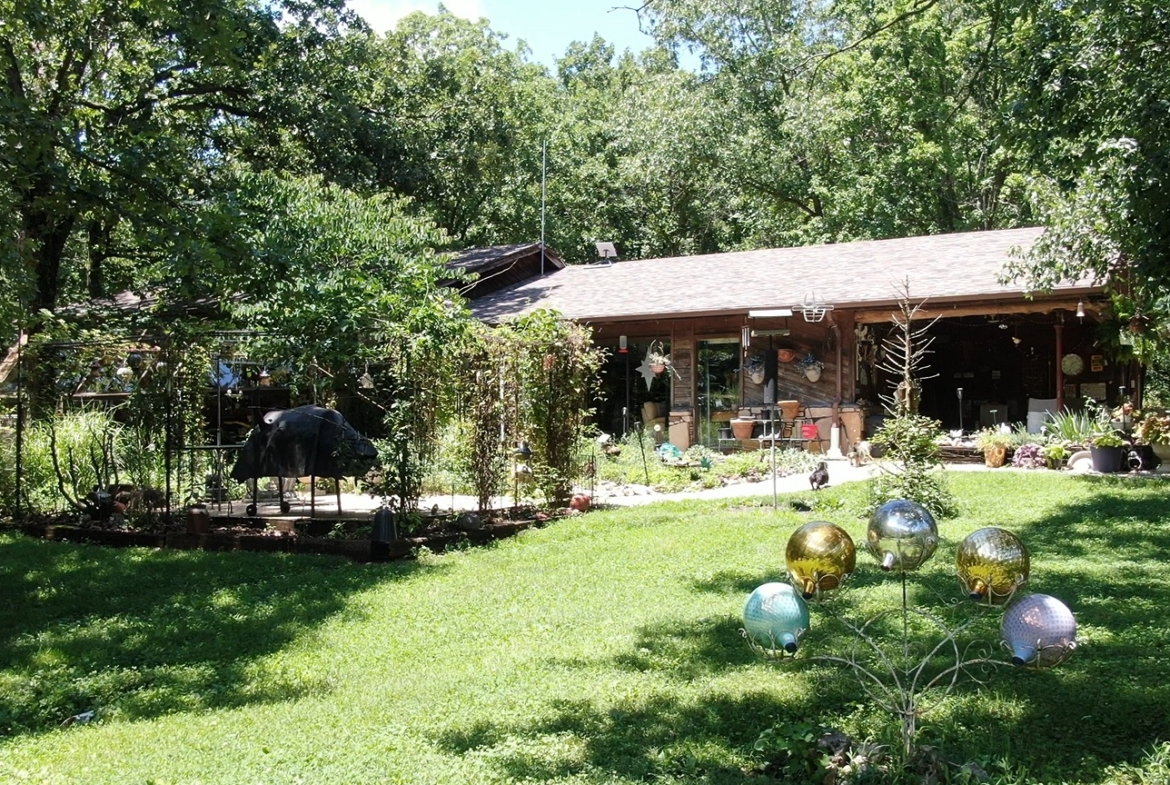
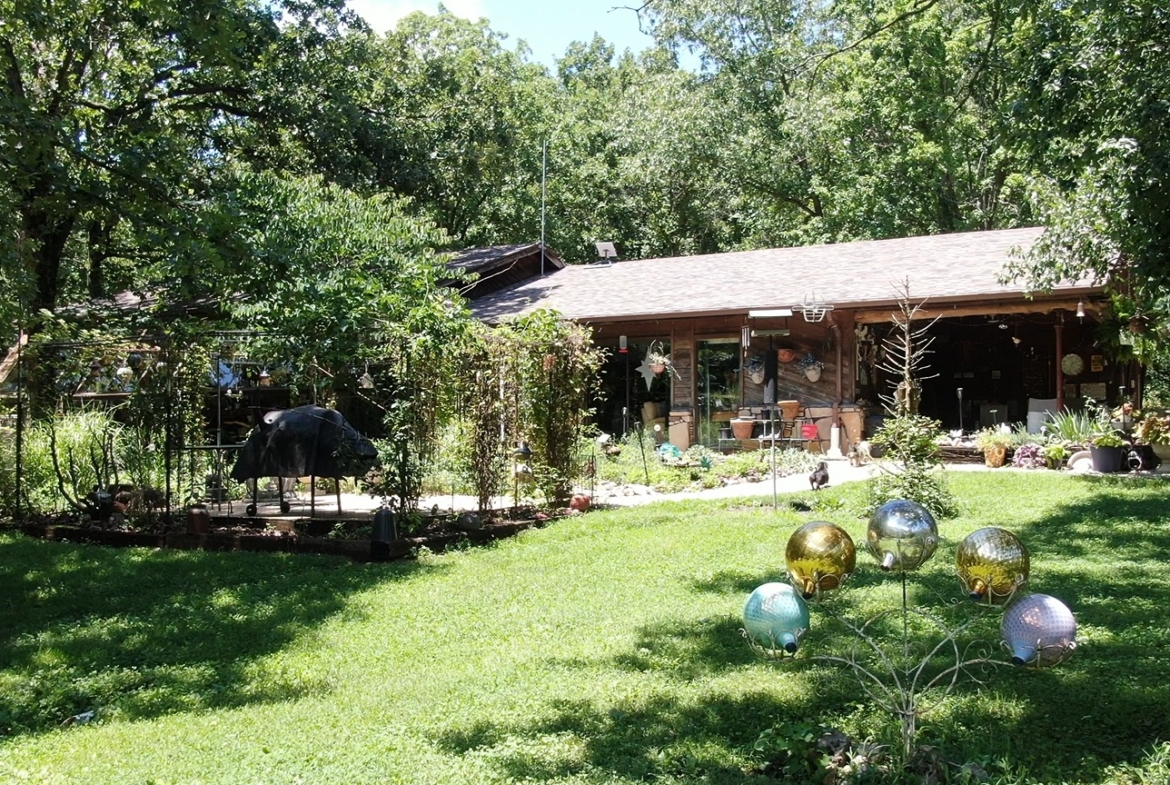
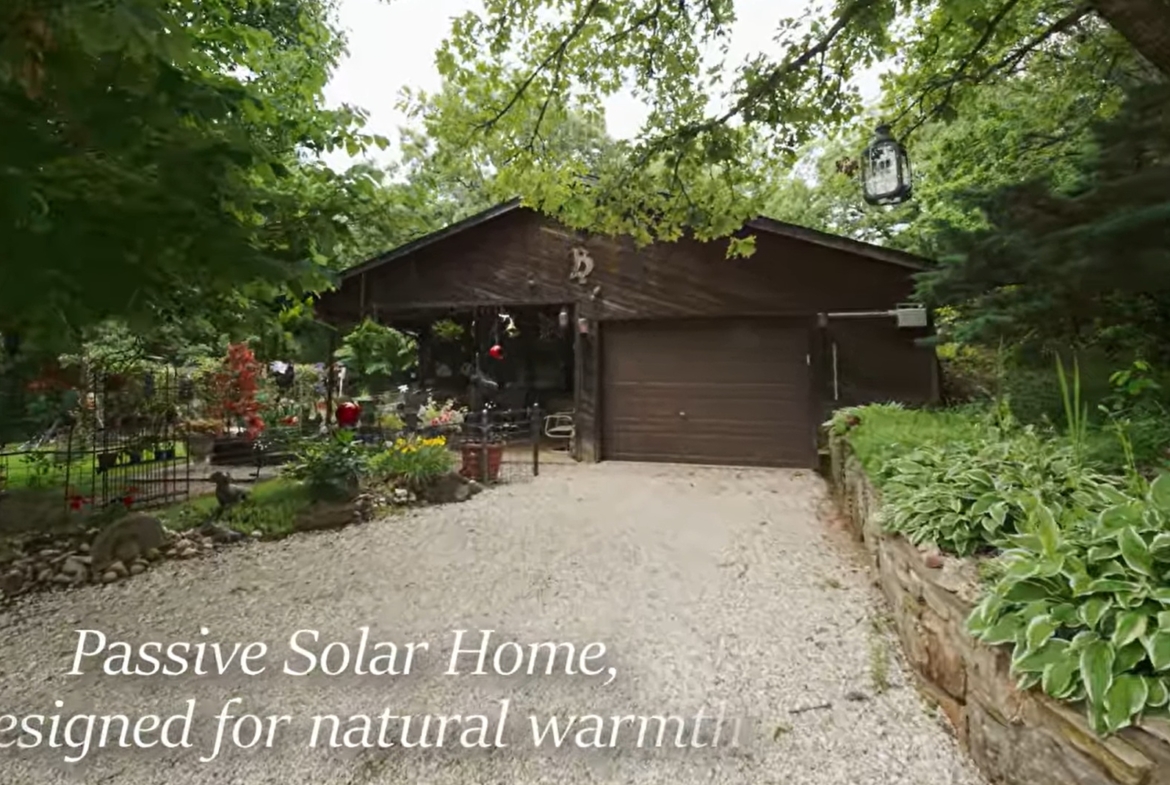
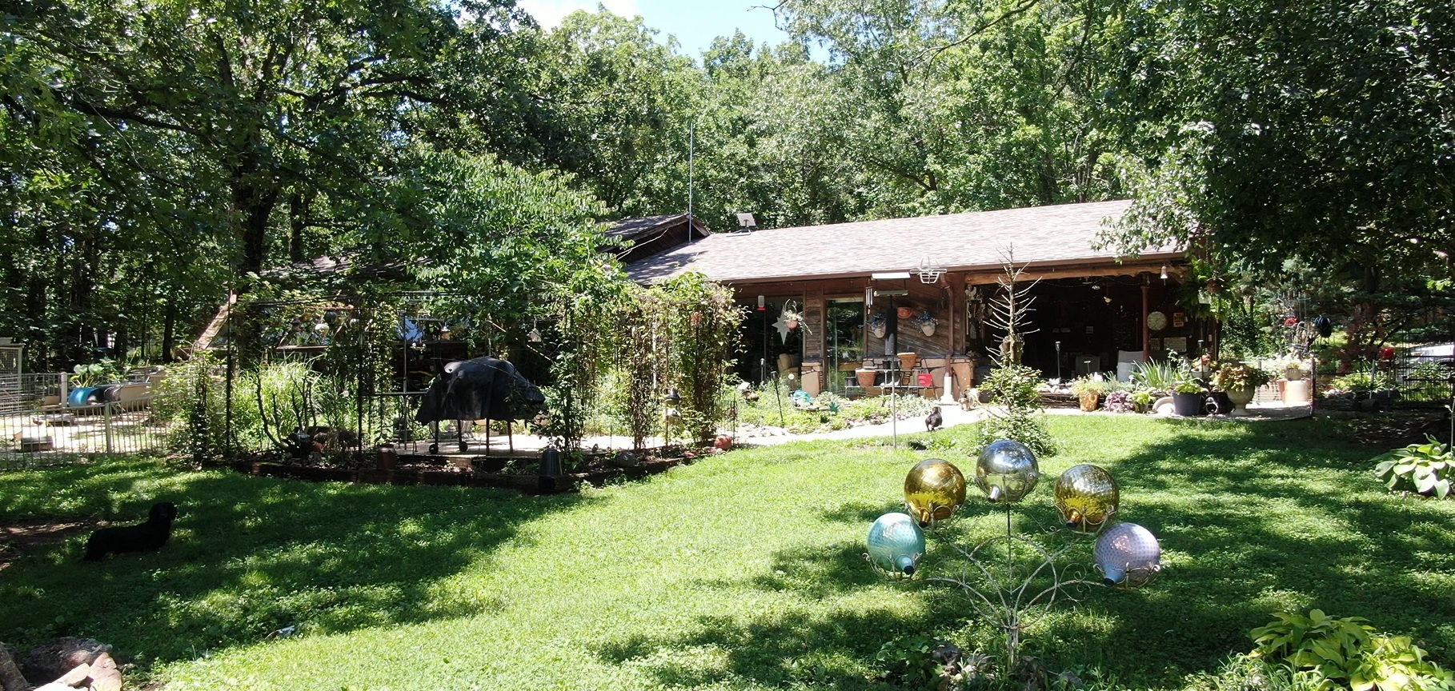
The main residence offers 2,080 square feet of total living space under a unified roof layout, meticulously balanced between secure tactical structural design and high-efficiency thermal performance. Original contractor cross-section blueprints reveal an incredibly robust build quality normally reserved for commercial fortresses or subterranean military bunkers.
* Sub-Grade Fortress Walls: The home is anchored by 8-inch poured concrete walls heavily reinforced with 6 horizontal runs of heavy steel rebar. These walls are anchored to the foundation with dedicated footing-to-floor rebar ties and a waterproof keyway, ensuring the home functions as a monolithic, blast-resistant structure.
* The Ultimate Thermal Mass & Exterior Armor: The home is engineered around 90.4 tons of internal thermal mass concrete. To ensure this mass retains heat efficiently, the entire exterior of the 8-inch concrete walls is wrapped in a thick barrier of 3 inches of extruded Styrofoam insulation (engineered as a 2” layer combined with a 1” layer). The 4-inch concrete floor slab is completely isolated from the cold ground by a 1-inch extruded EPS insulation board resting on a 6-mil vapor barrier. This thermal envelope blocks the earth’s cold from penetrating the home, forcing the massive concrete core to radiate consistent warmth throughout the interior.
* Multi-Layered Waterproofing System: Below grade, the concrete is shielded by a redundant waterproofing system. This includes a layer of sprayed hot tar dampproofing protected by a durable EPDM rubber membrane. Hydro-static water pressure is completely eliminated by an engineered drainage system: a 4-inch perforated interior floor drain beneath the slab’s compacted gravel bed, paired with an exterior 4-inch perforated drain pipe sloped on a deep bed of 1-3/4” clean excavation gravel.
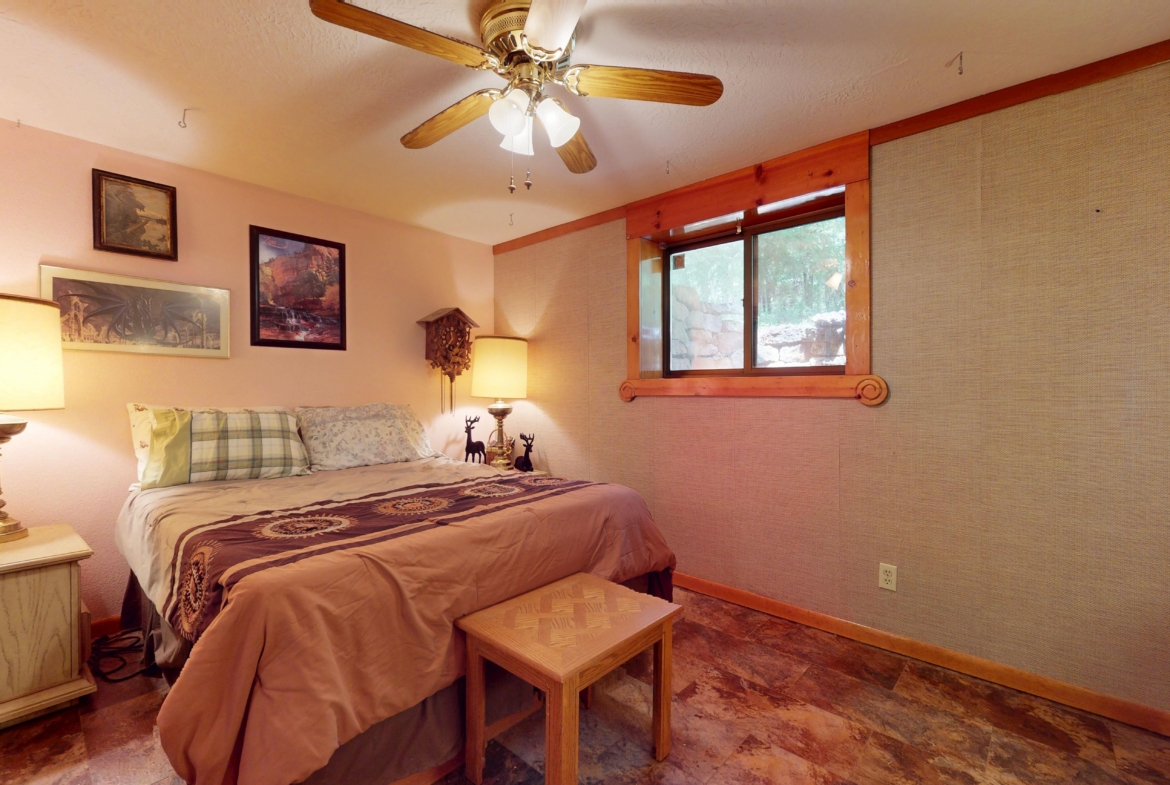
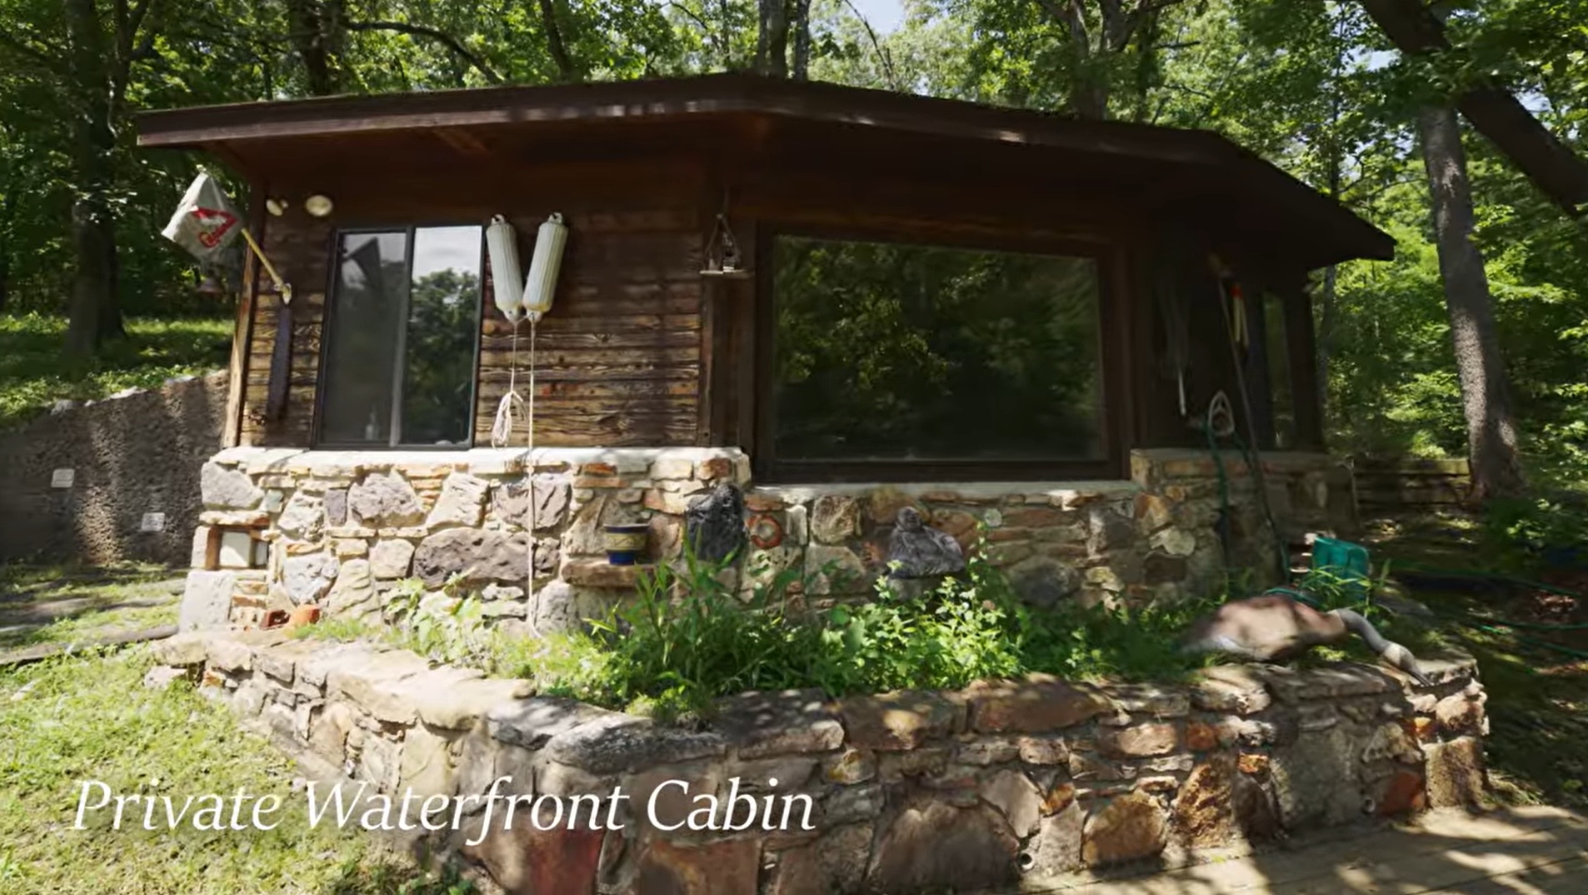
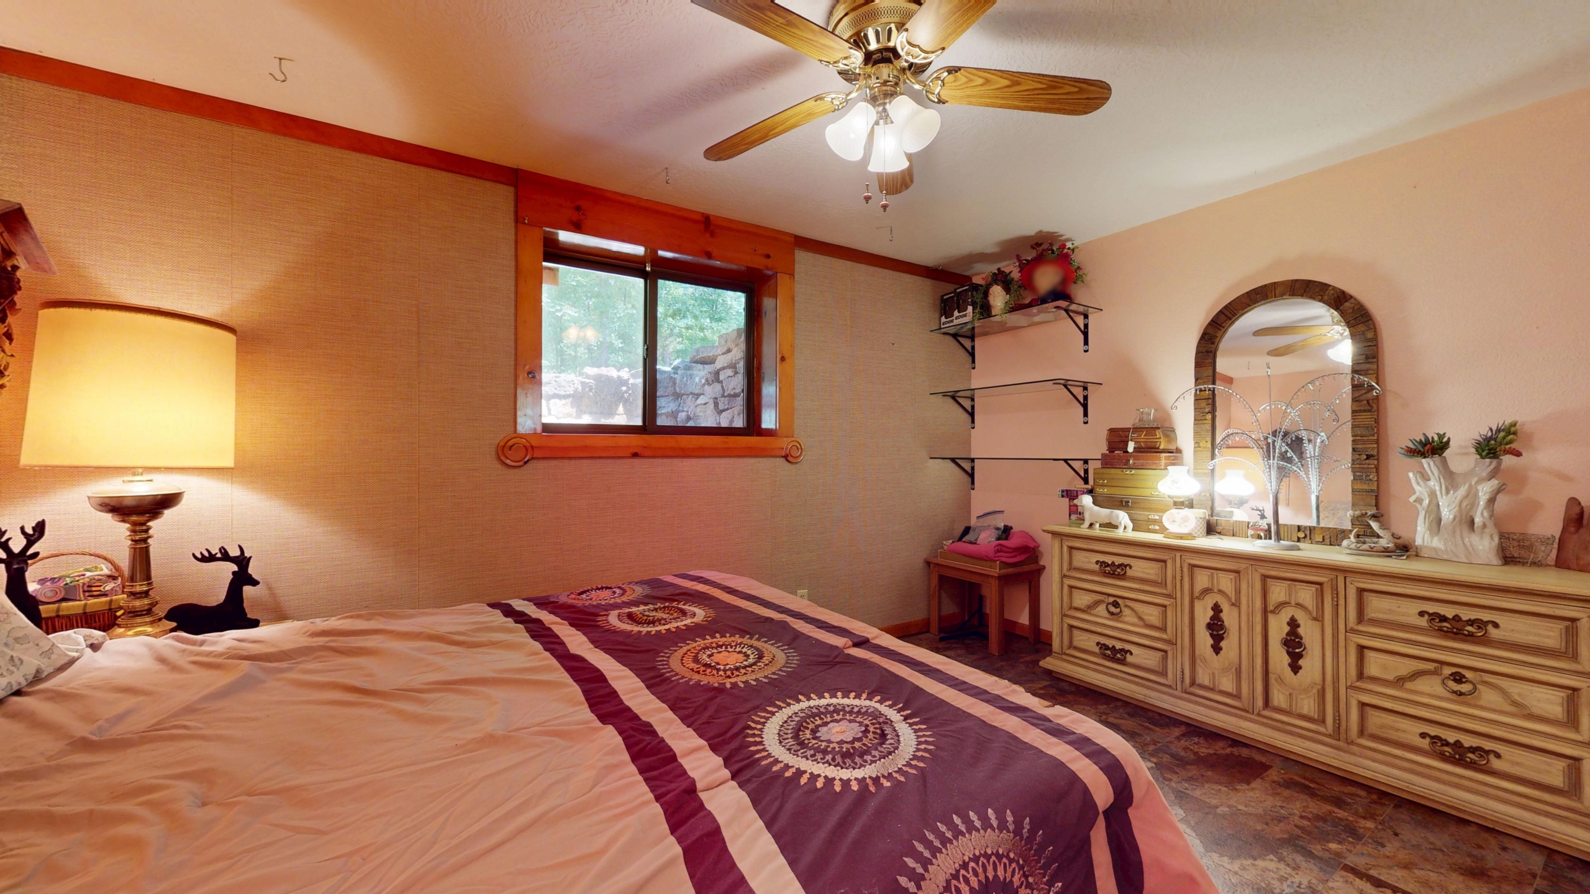
* Ballistic Shielding: To protect against civil unrest or incoming projectiles, 7 inches of solid, real stone veneer has been laid up to the sills of every window. This provides a rugged aesthetic that doubles as a heavy ballistic barrier covering the lower half of the home’s perimeter.
* High-Wind Structural Binding & Attic Insulation: The roof system utilizes high-efficiency Energy Trusses packed with R-40 blown-in fiberglass insulation. Engineered insulation baffles and a built-in soffit vent passage ensure perfect attic ventilation while preventing heat loss. The entire roof assembly is secured using high-tensile strength steel banding that ties the trusses directly to the top plates and studs. This engineering choice makes it virtually impossible for dangerously heavy winds or tornadic activity to lift the roof without physically pulling the walls off the foundation.
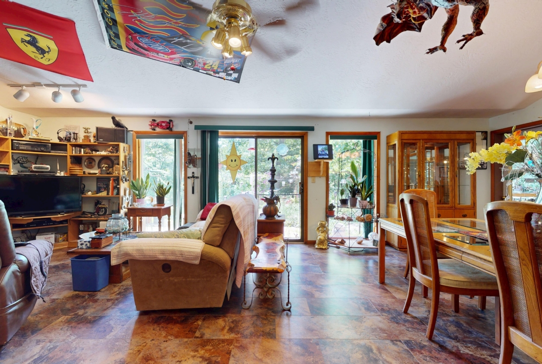
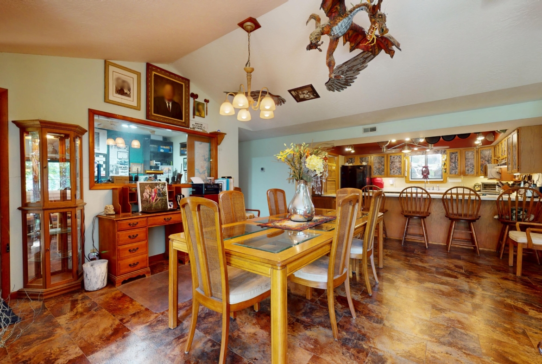
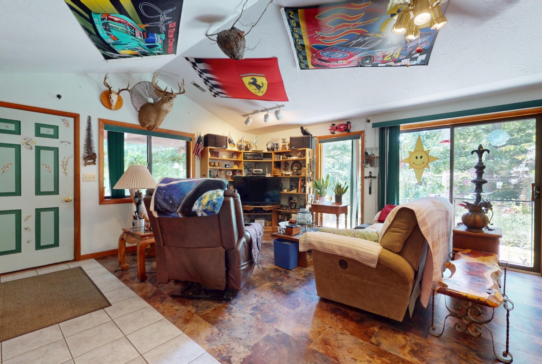
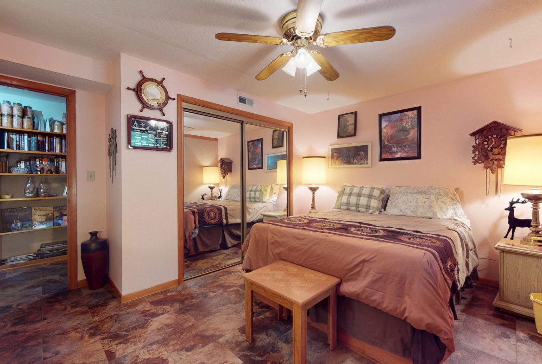
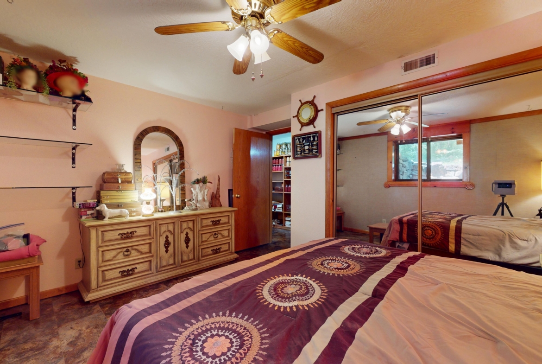
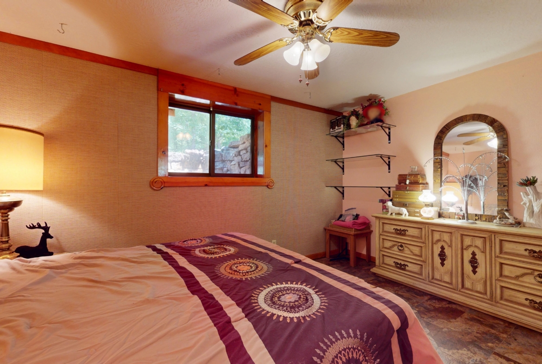
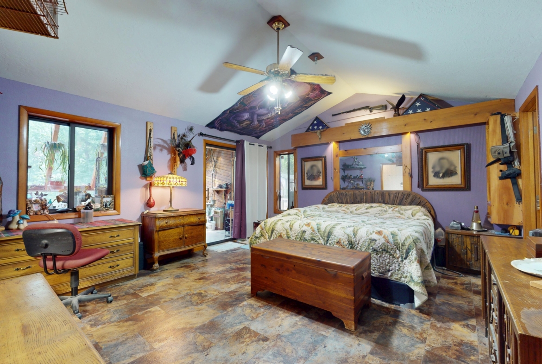
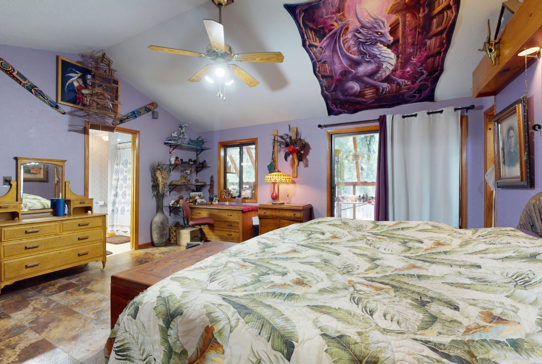
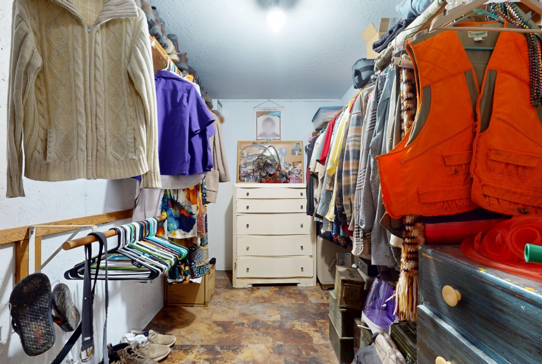
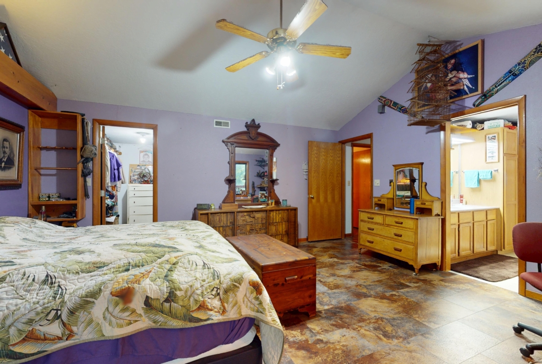
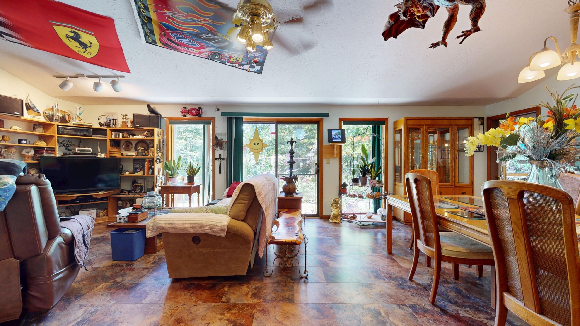
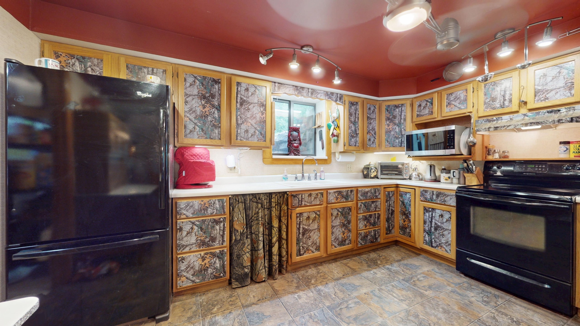
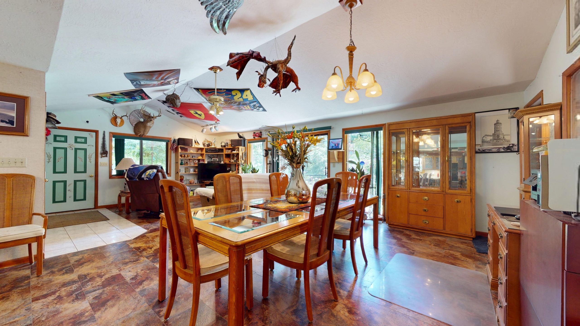
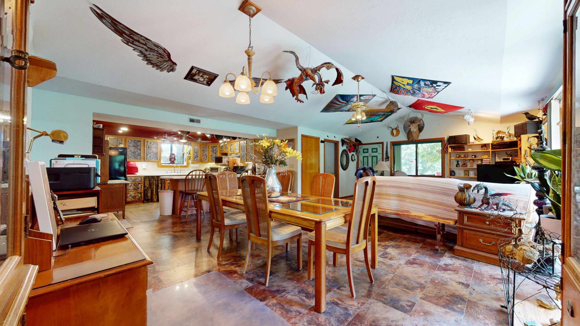
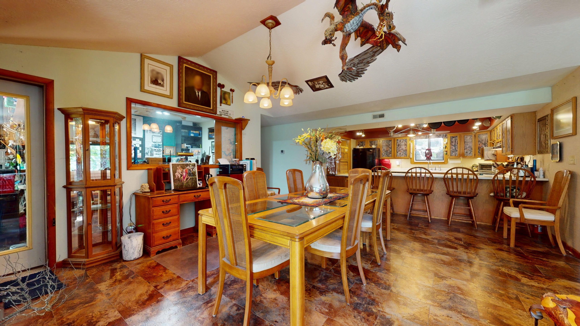
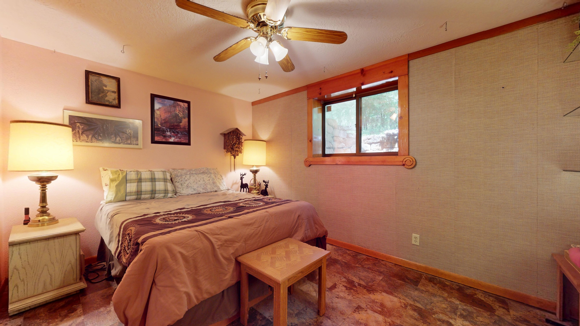
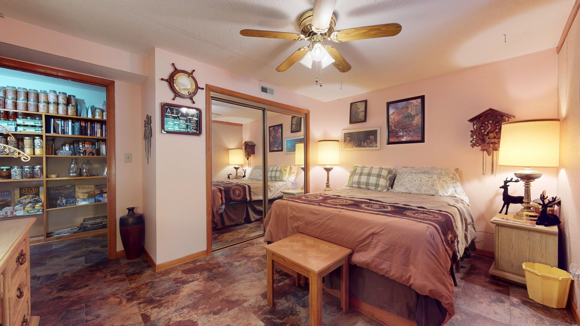
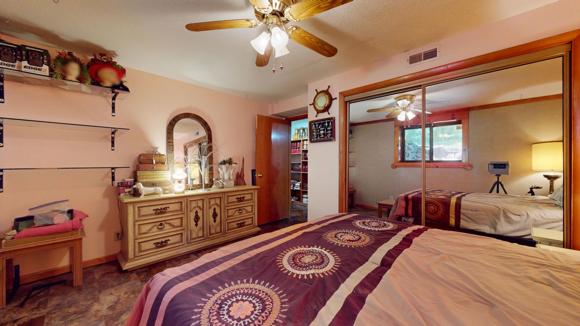
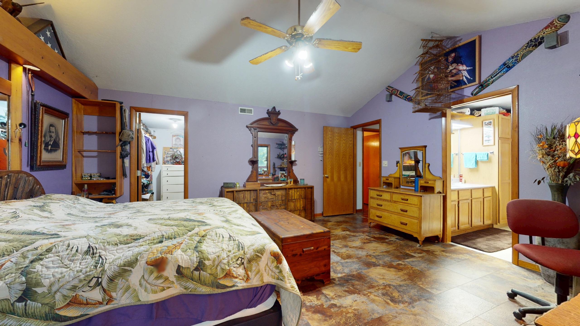
* Recent Structural Upgrades: The home is completely move-in ready. It received a brand-new roof with new shingles in April 2025, a brand-new Bryant 3-ton, 14.3 SEER heat pump/HVAC system in April 2025, and high-durability simulated wood flooring throughout the entire interior in 2023—with absolutely no carpet anywhere for easy maintenance.
Part II: Advanced Passive Solar & Convective Loop Engineering
The true secret to the home’s astoundingly low utility costs lies in its brilliant, mathematically precise passive solar design, which balances direct seasonal solar gains with heavy-duty thermal barriers.
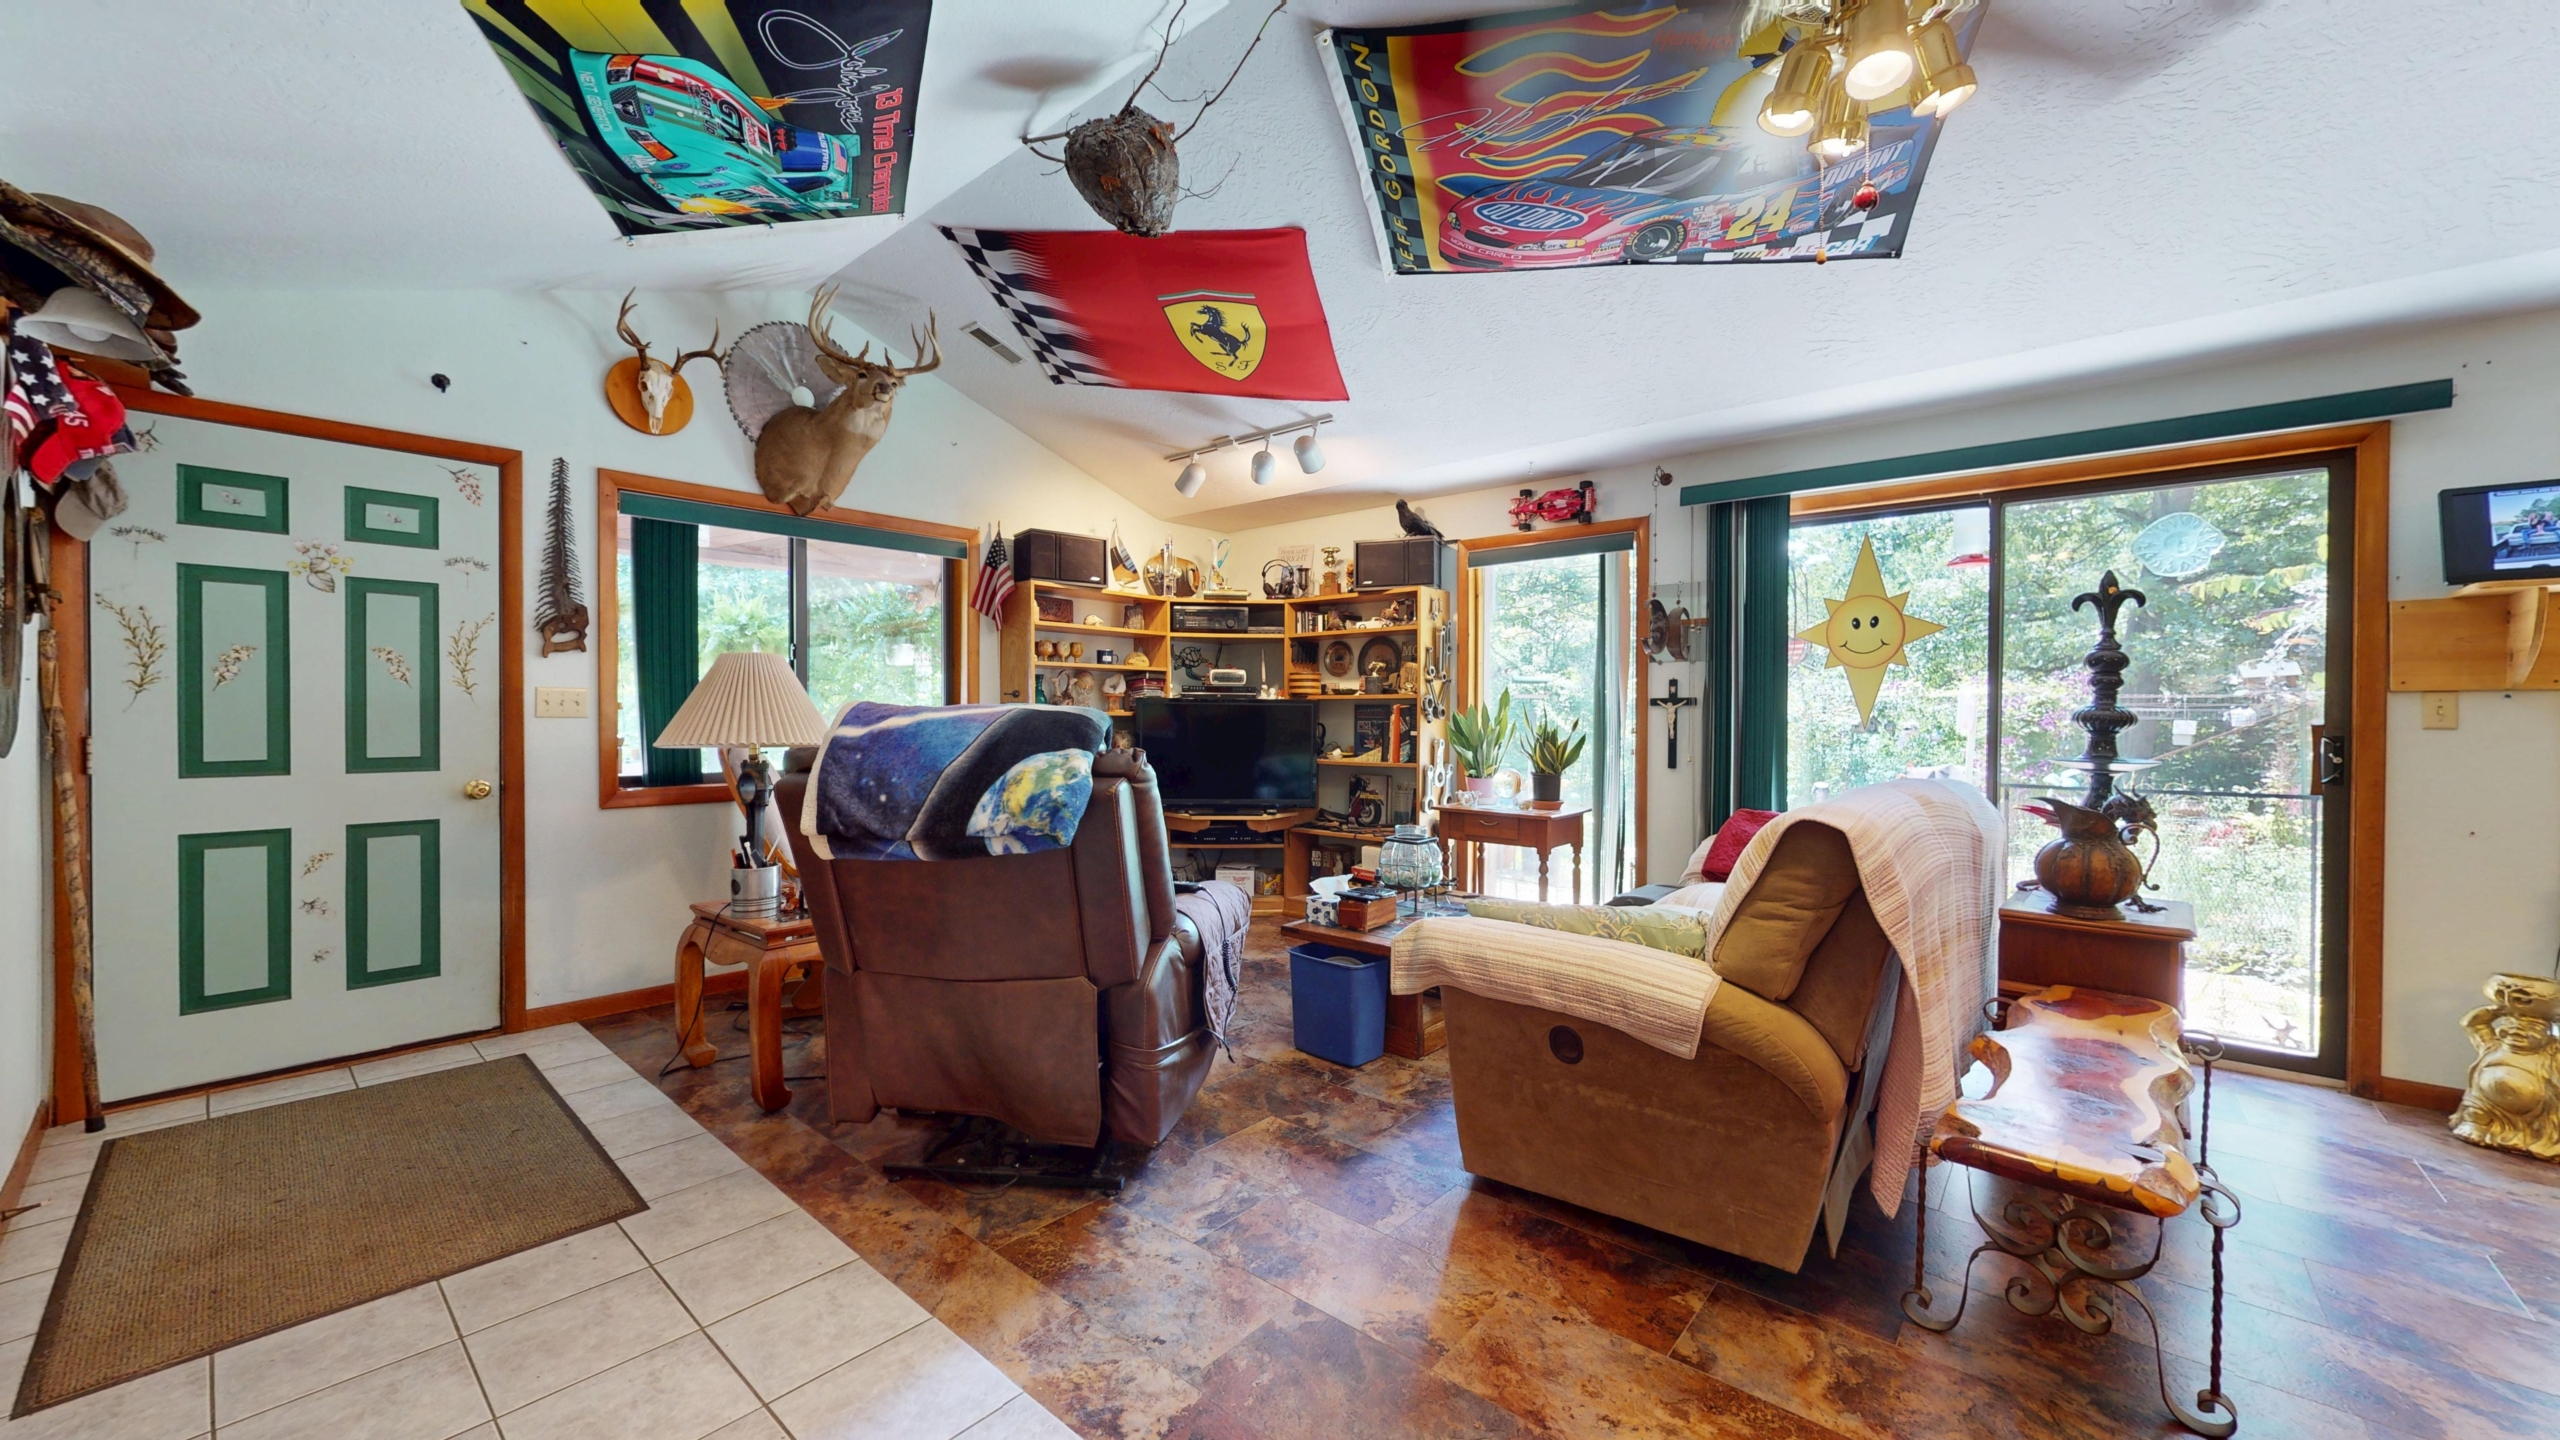
* Solar Battery Flooring & Shading: The main living spaces feature a specialized heat-absorbing thermal mass floor composed of real stone, tile, and brick. This floor acts as a massive thermal battery. On the Winter Solstice (December 21st), the low-angled sun passes directly beneath the exterior roof overhang, flooding the interior to charge the floor with free, natural radiant heat. On the Summer Solstice (June 21st), the calculated roof eaves completely shade the glass, keeping the floor and interior cool.
* Convective Defenses & Thermal Curtains: To eliminate the heat loss common in standard homes, a custom decorative wood valance is built above the window systems. This valance is engineered to break up and stop the ”convective loop”—preventing cold air from cascading off the glass and pulling warm air down into a draft cycle. For extreme winter weather or overnight retention, the windows feature a multi-layered barrier system consisting of built-in insulated window quilts, removable window insulation panels, and heavy decorative curtains to completely seal the home’s envelope.
* Zoned Thermal Circulation: An operable lower window at floor level provides an intake for cool air off the deck, working in tandem with the upper home ventilation to create natural, passive draft cooling across the interior during temperate months.
Part III: Off-Grid Utilities & Supreme Water Security
True freedom means never relying on a public utility grid. This estate features heavy-duty, redundant backup systems capable of keeping the entire property functioning at full capacity indefinitely, anchored by one of the most prolific water security assets in North America.
* The Prolific Deep-Rock Aquifer: According to official data from the Missouri Department of Natural Resources, the estate is strategically positioned directly over the Mississippian Limestone, Ordovician, and Cambrian Dolomite aquifer production region. While standard residential wells in other parts of the state yield a meager 1 to 15 gallons per minute (gpm), this specific deep bedrock formation is capable of generating massive high-capacity outputs of 500 to 1,000+ gpm. This represents up to a 500x increase in water volume capability over lower-yield regions. Missouri’s deep bedrock aquifers host some of the most vast, pure reservoirs of naturally drinkable water in the United States—putting a virtually inexhaustible, premium supply of clean water directly beneath your feet.
* The Aquifer Well Setup: Drilled in 1989, the property’s private well taps directly into this pristine white sand aquifer at a depth of 305 feet. Cased at 80 feet down, the hydro-static pressure naturally pushes the water up into the casing to within 50 feet of the surface. In 2001, a heavy-duty, 4-inch, 1-horsepower Grundfos water pump was set at a depth of 160 feet. Regular water testing yields flawless, satisfactory purity scores requiring zero complex treatment systems before drinking.
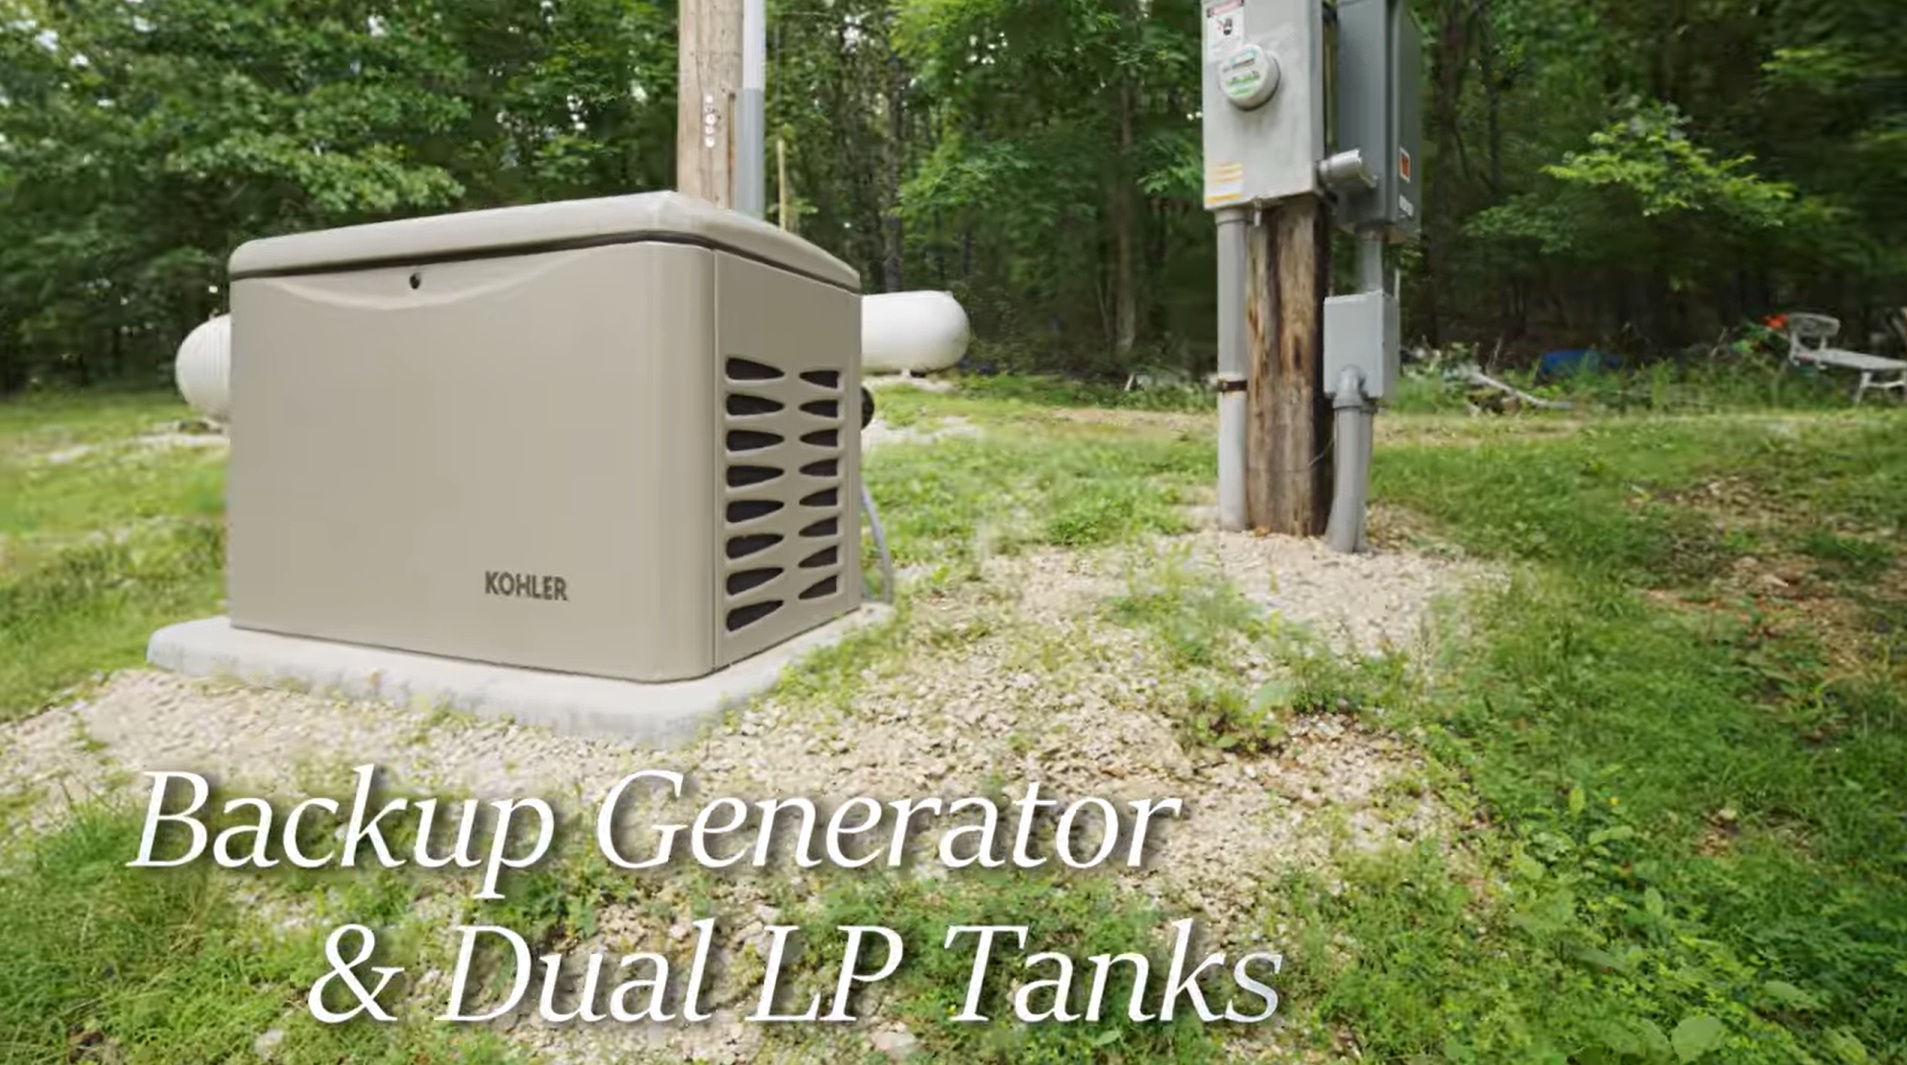
* Power Redundant Systems: A commercial-grade 20 KW Kohler backup generator is paired with two liquid propane (LP) tanks boasting a massive 1,500-gallon total capacity. This system is configured to automatically run the entire estate’s electrical load simultaneously in the event of an outage.
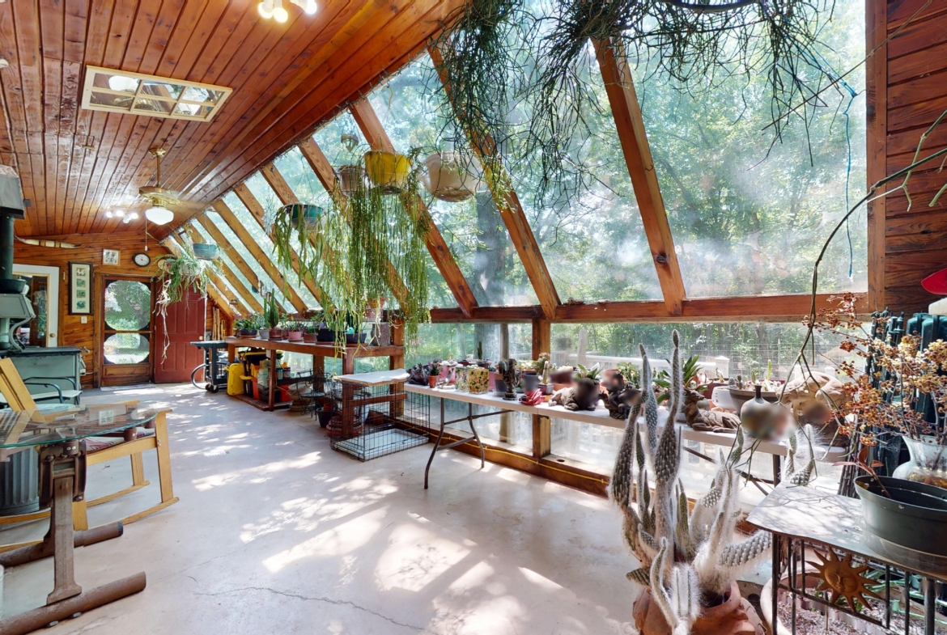
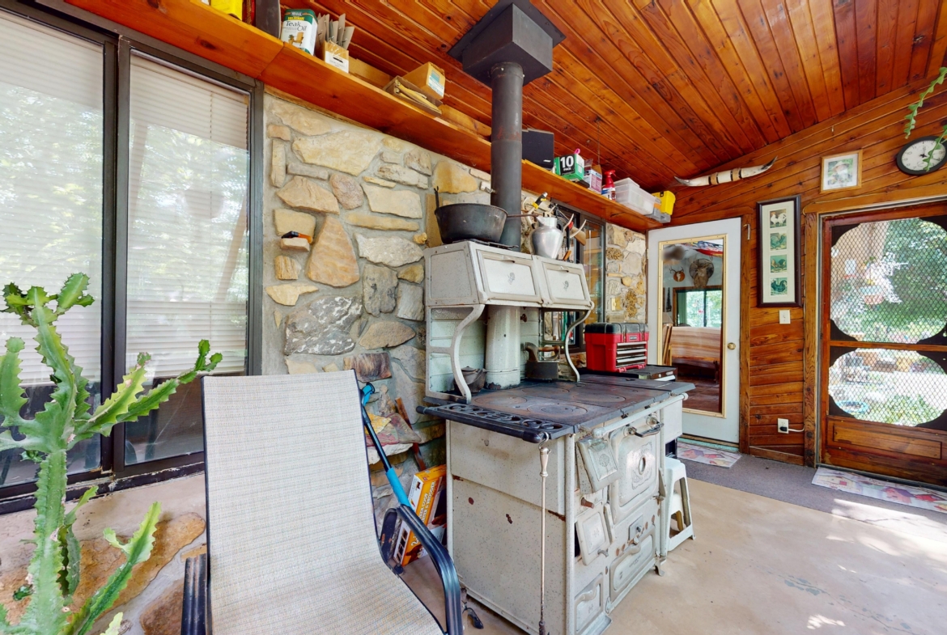
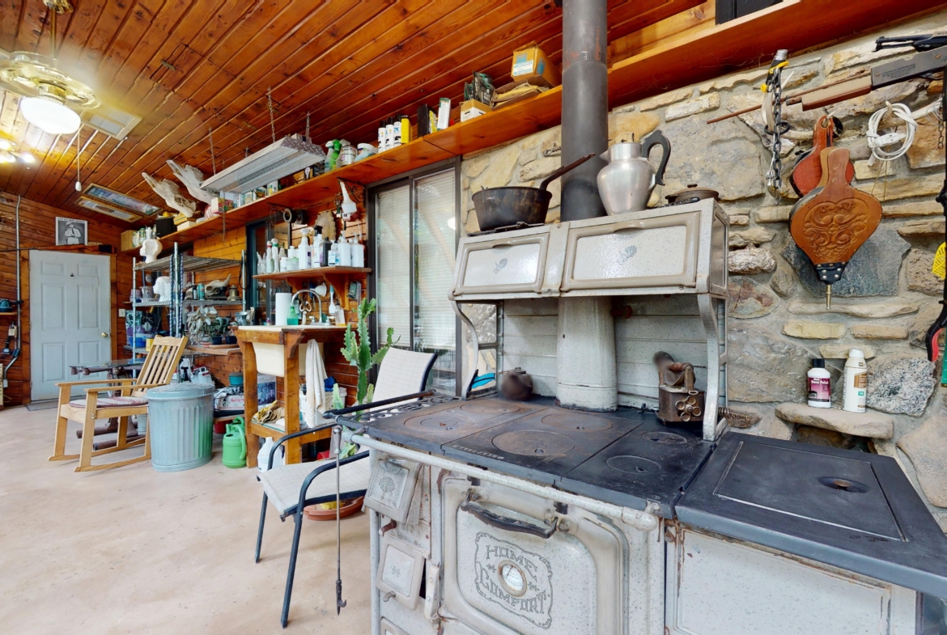
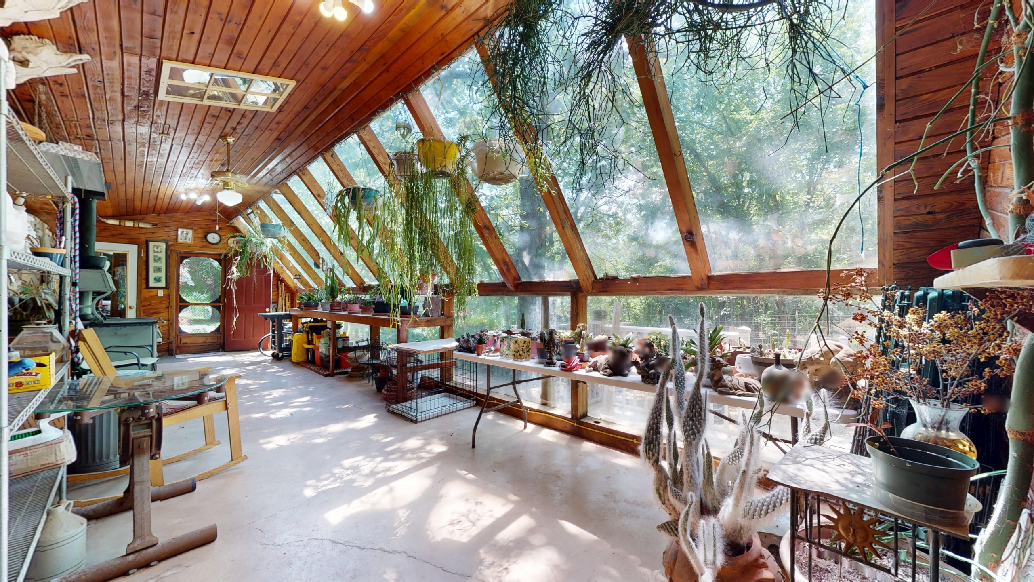
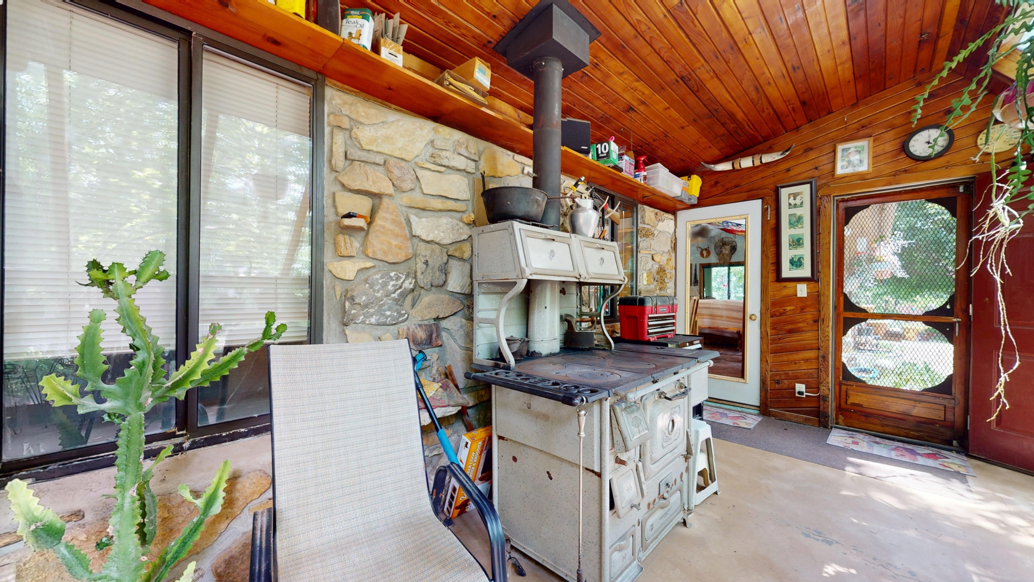
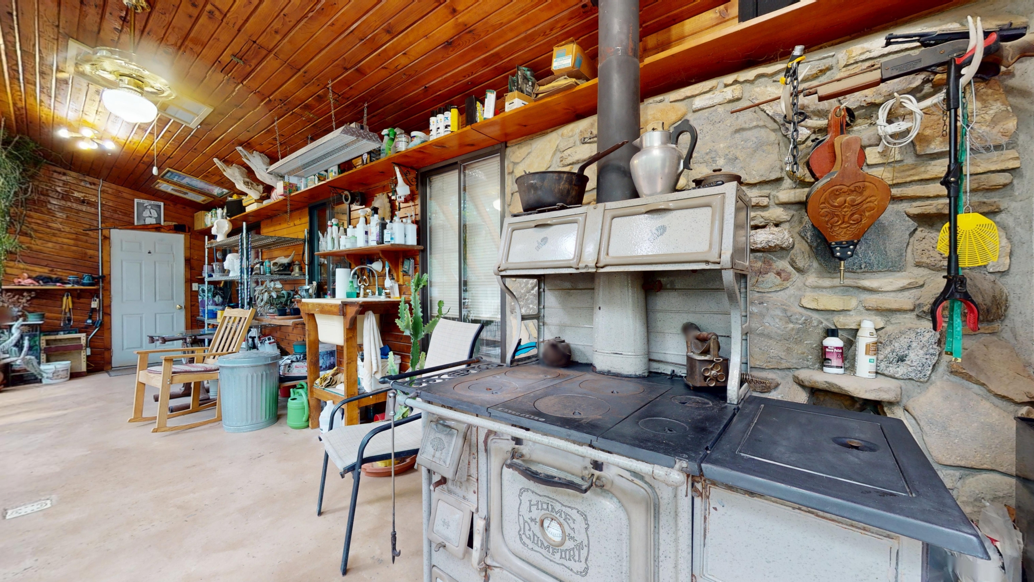
* Thermal Independence: Located in the greenhouse is a heavy iron, wood-fired cook stove. This stove is equipped with a 5-gallon removable water-heating tank. It can easily heat the entire home independently of the HVAC system. To support this, the property includes two years of pre-cut and split firewood stored onsite under protective tarps. The surrounding 21 acres of hardwood forest provide an endless, renewable supply of fuel.
* Waste Management: The estate utilizes a highly efficient 700-gallon concrete septic tank with 200 linear feet of lateral lines in the leach field. To maximize resource efficiency, the home’s greywater system is kept entirely separate from the blackwater lines.
Part IV: Food Security, Livestock & Solar Cultivation
True survival requires sustainable food production. This homestead is a fully operational agricultural engine featuring highly engineered, mathematically precise infrastructure for livestock, gardening, and aquaculture.
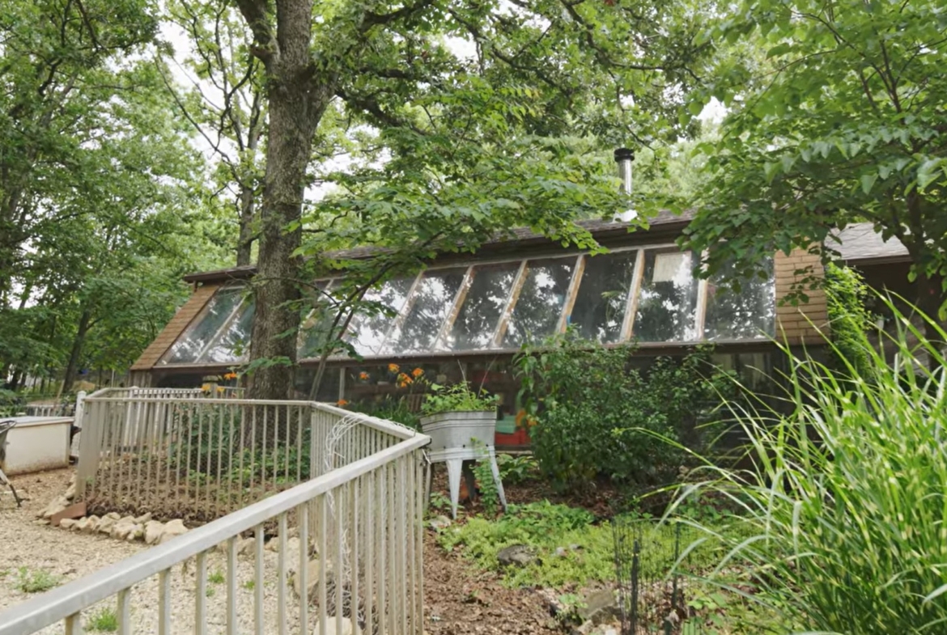
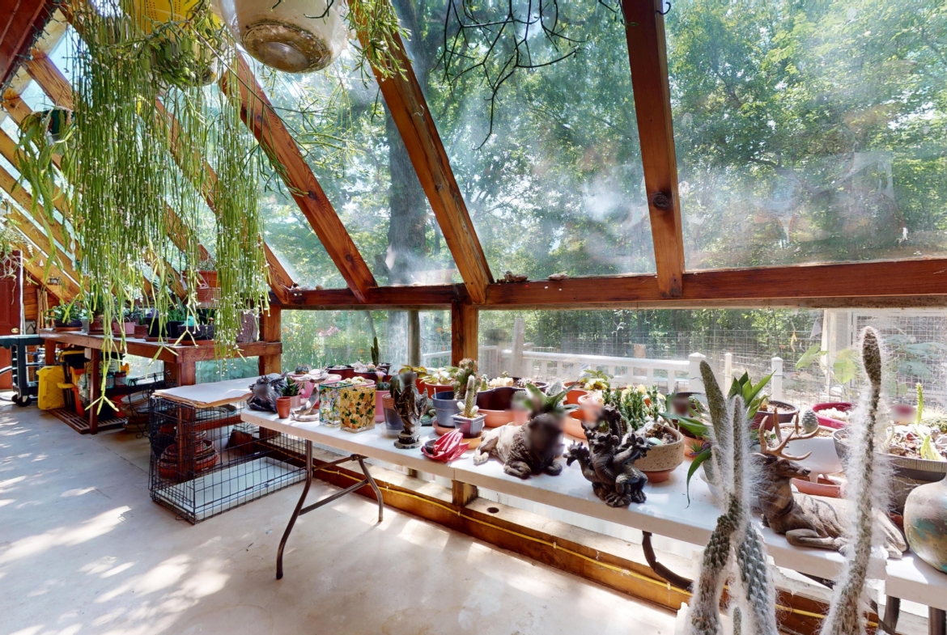
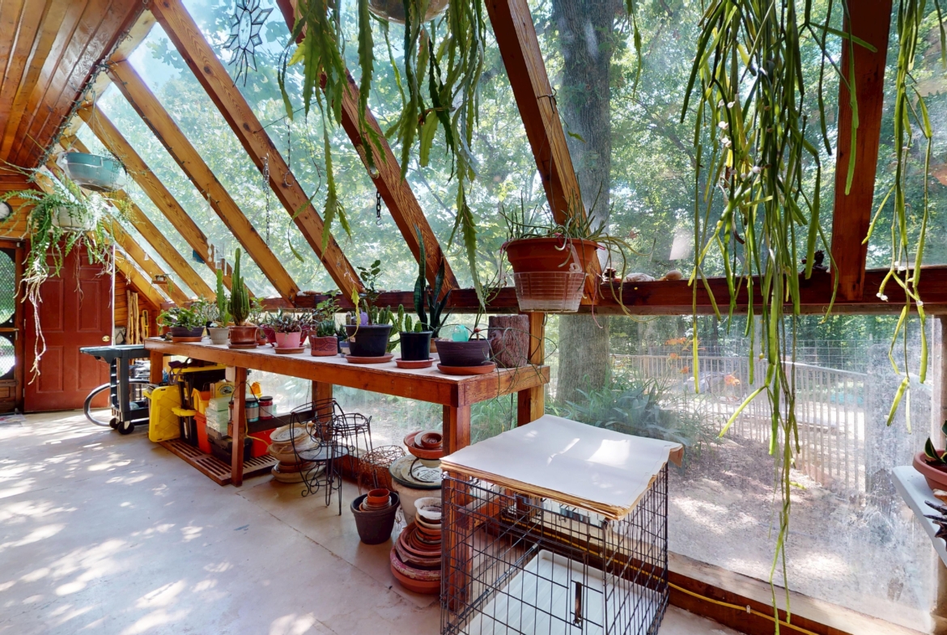
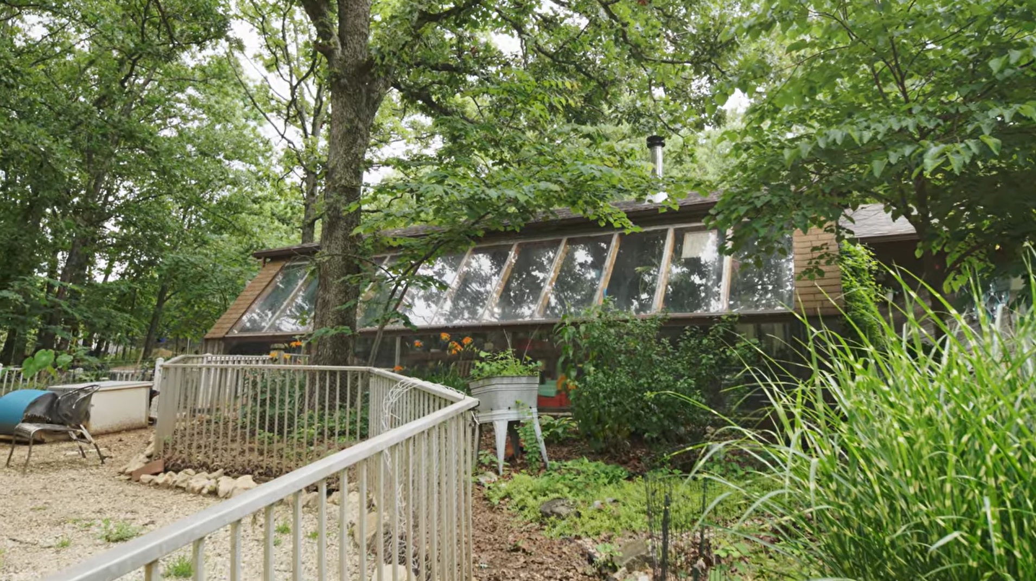
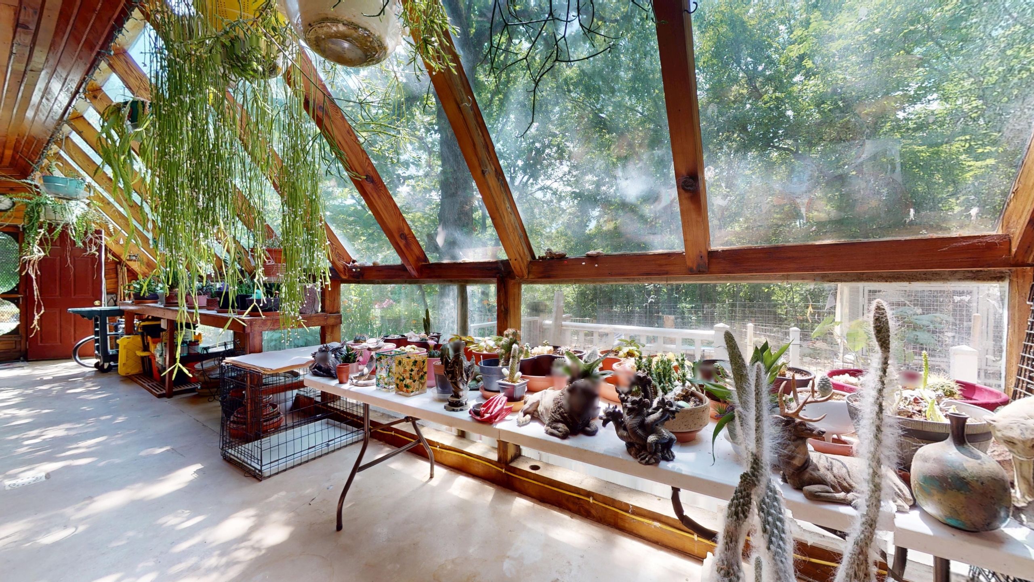
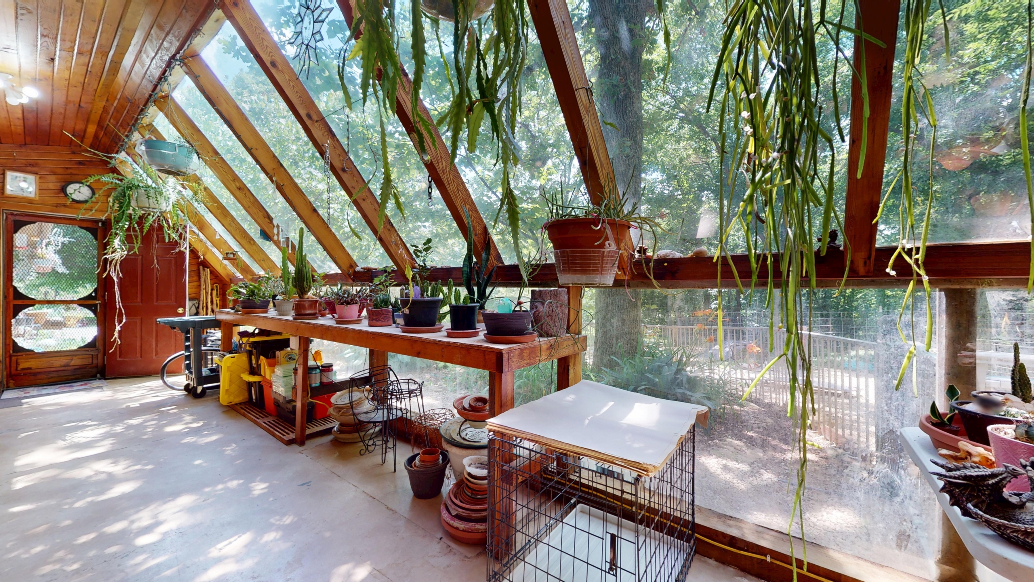
* The Mathematically Tuned Greenhouse: The 396-square-foot attached greenhouse is an engineering marvel designed specifically for Central Missouri’s 37.5° latitude. The structural glass is pitched at a precise 50° angle. During the winter solstice, the low-angle winter sun (29°) strikes the glass at a perfect perpendicular 90° angle, blasting maximum free solar heat into the internal thermal mass. Conversely, the high summer solstice sun (76°) hits the insulated roof, preventing summer overheating.
* Greenhouse Climate Controls: To regulate temperatures, the greenhouse features integrated HVAC A/C ducts, a lower ventilation door, and an upper ventilation exhaust fan to pull warm air into the main house or purge it entirely. The space is structurally isolated with R-25 sidewalls, 2×6 framing (R-19), and 1-inch foil-faced sub-siding. An interior brick and real stone thermal mass wall acts as a giant battery, absorbing daytime heat and radiating it back at night.
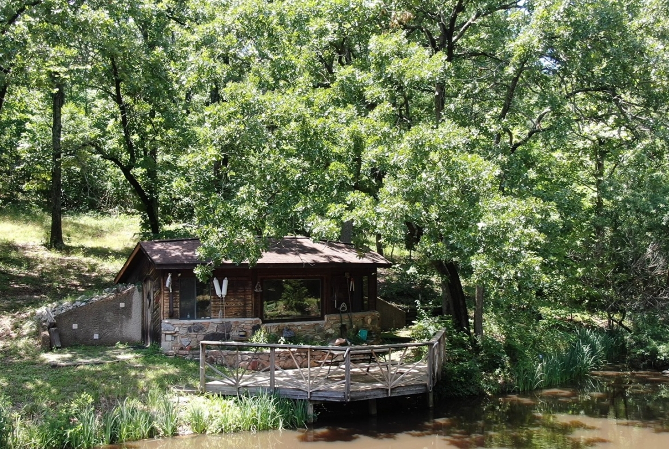
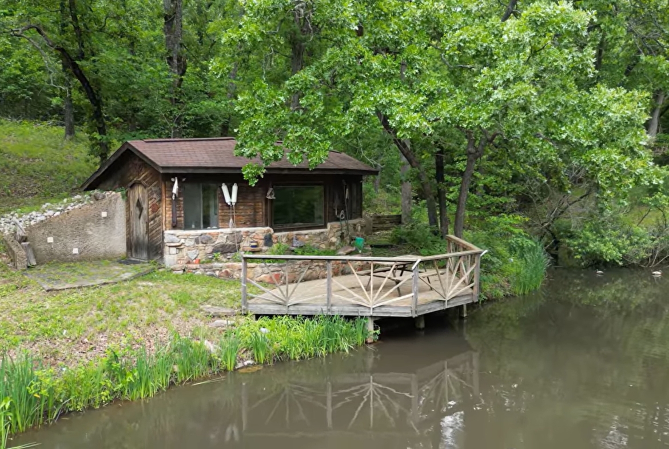
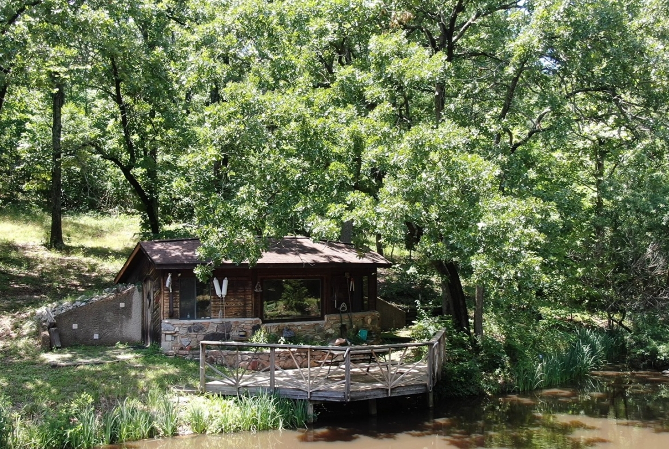
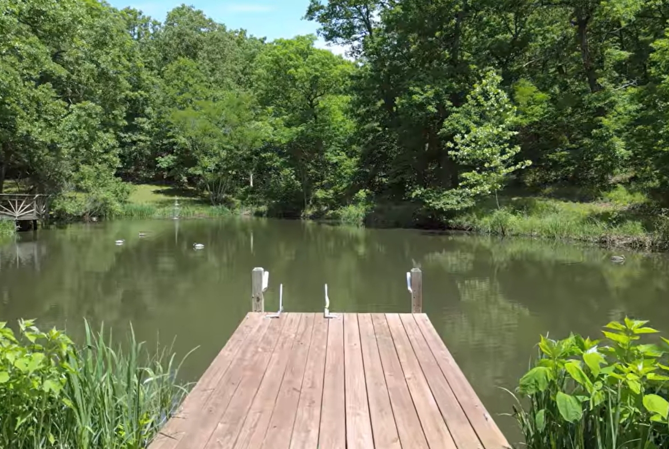
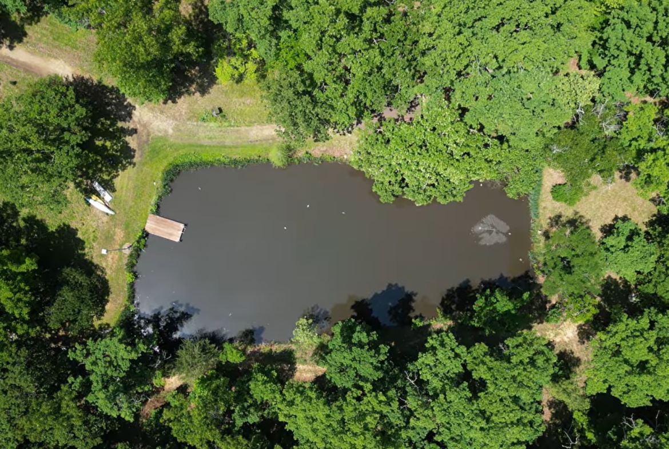
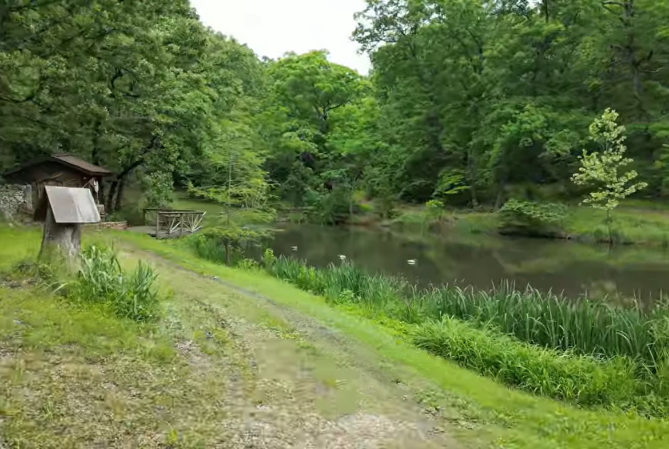
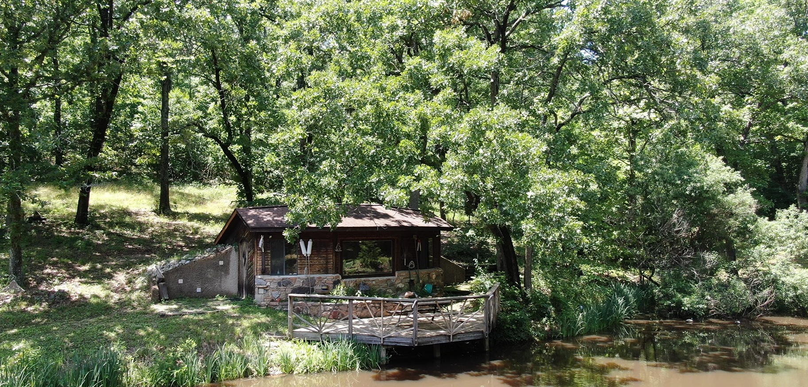
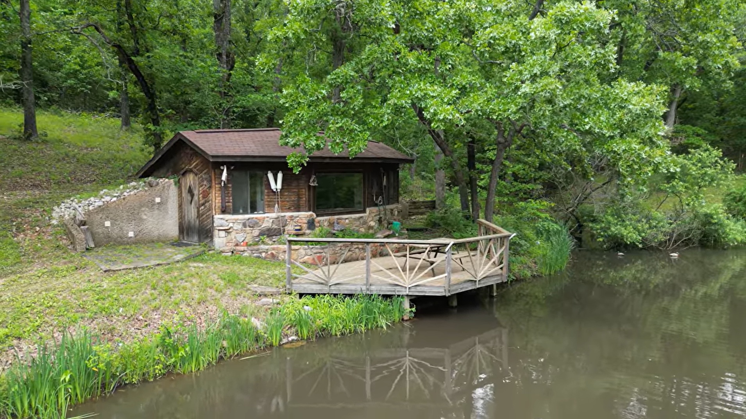
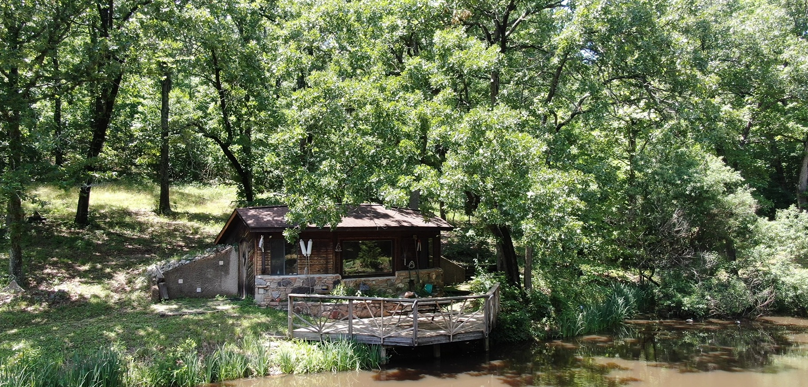
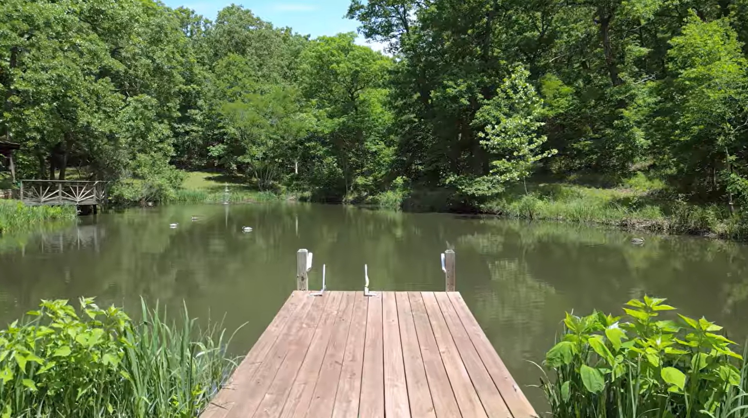
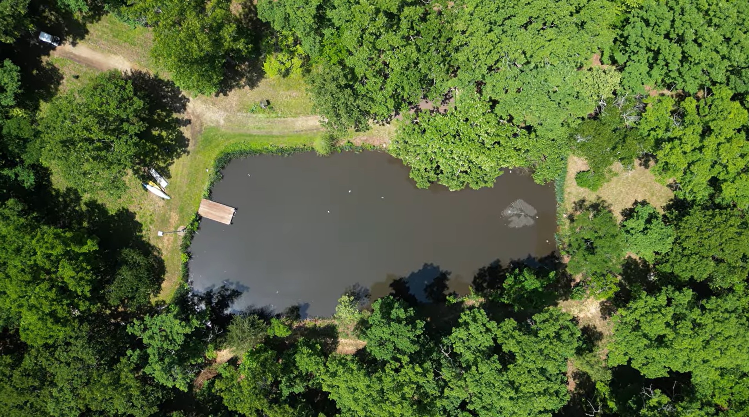
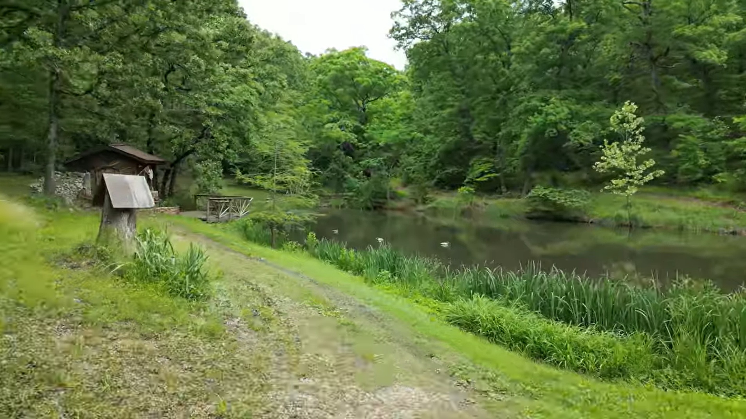
* The Engineered Third-Acre Pond: Built in 1990, this 10.5-foot-deep pond is a masterclass in civil engineering. The core trench is sealed with 900 pounds of bentonite clay, featuring a 3:1 slope of solid clay on the uphill side and a 2:1 slope of overburden on the downhill side to ensure perfect water retention. The pond is heavily stocked with channel catfish and reproducing bluegill and largemouth bass. The current pond records stand at a 14-pound, 7-ounce channel catfish, a 3-pound largemouth bass, and numerous fat 9-inch bluegills.
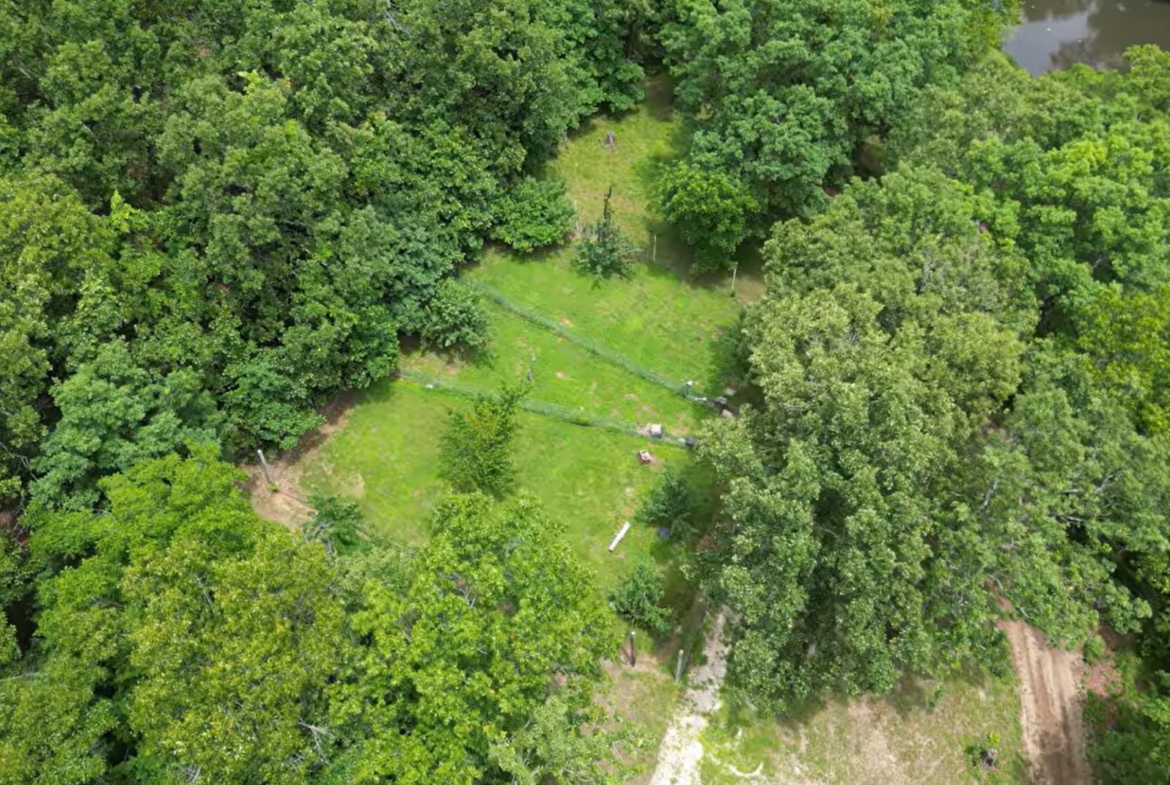
* Livestock Facilities: The property features 10 very large, independently fenced animal yards. Seven of these yards are equipped with custom garden-shed-style outbuildings that feature built-in heating and fan-cooling systems. This setup has successfully raised meat rabbits, egg-producing chickens, and championship-winning show dogs.
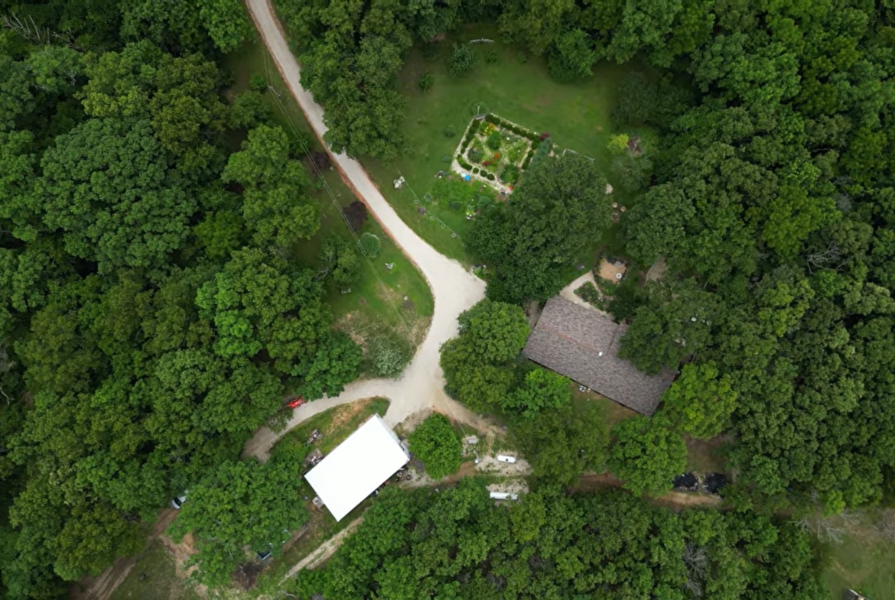
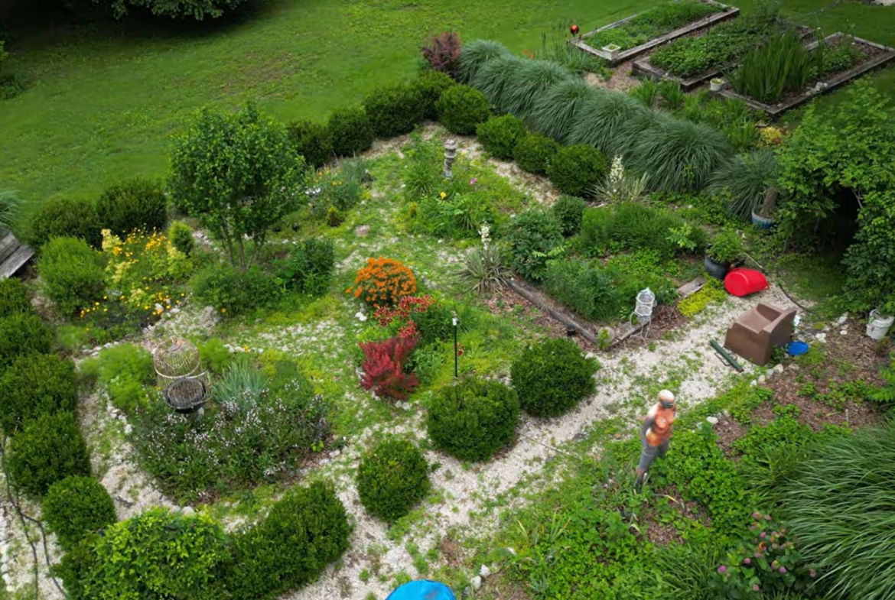
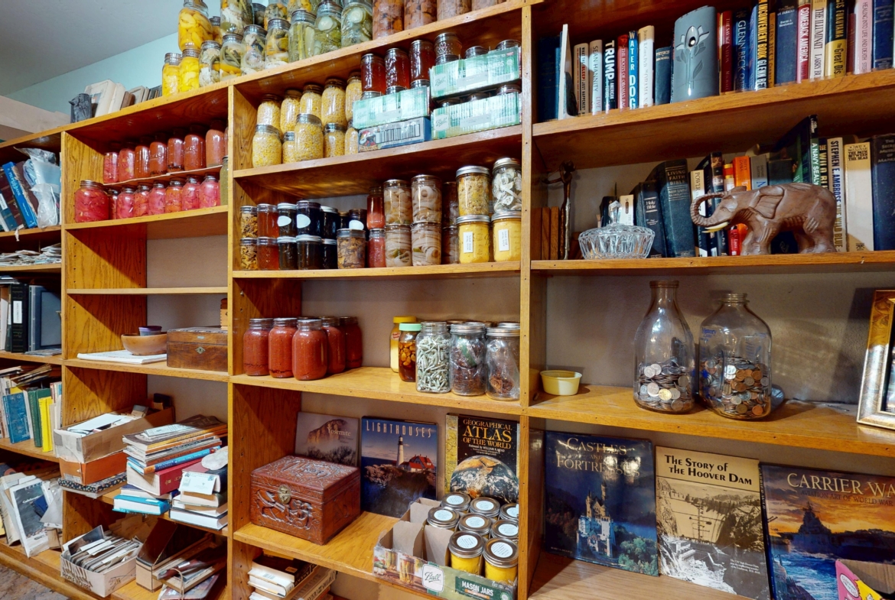
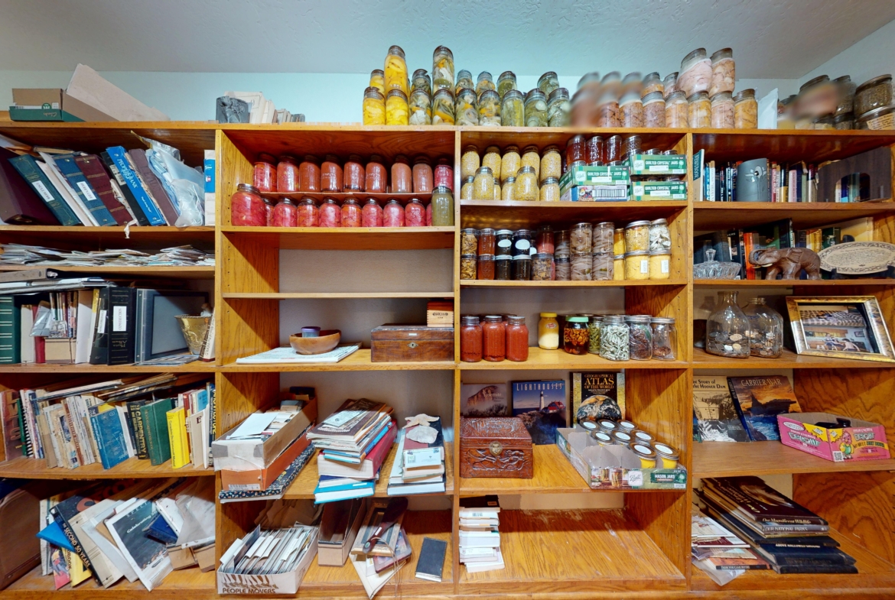
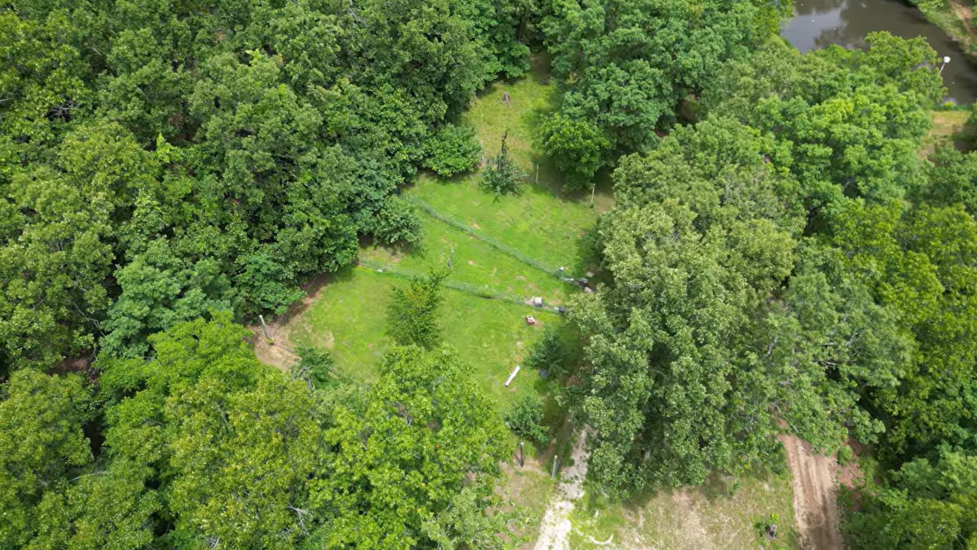
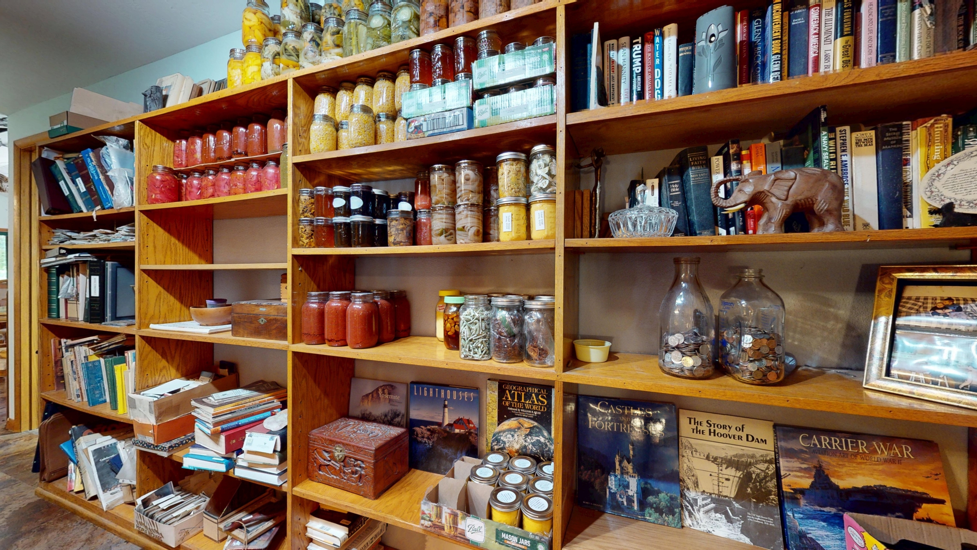
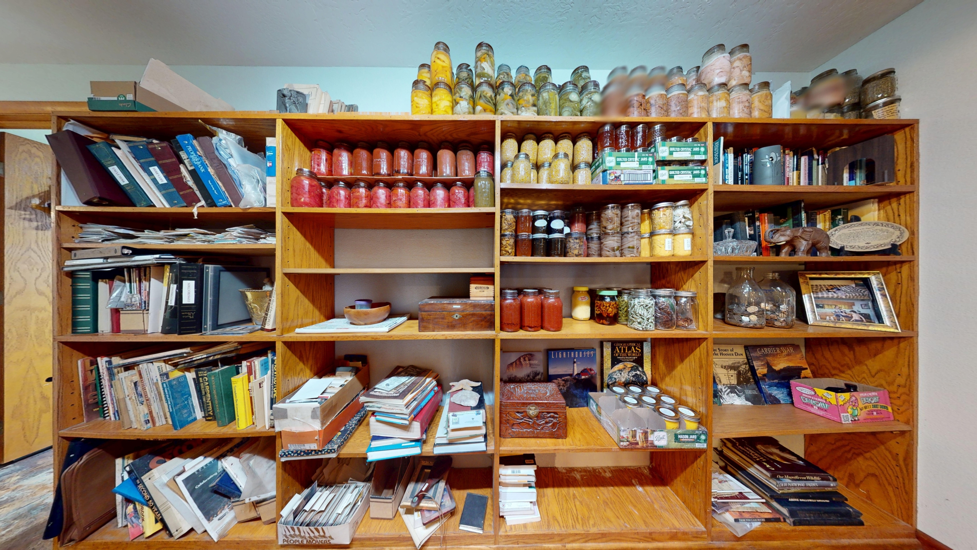
* The Fortified Orchard & Root Cellar: Planted and fenced in 2008, the orchard features a towering 8-foot exclusion fence to keep out deer and predators, supported by an Orchard House built in 2021. This links directly to the 120-square-foot concrete root cellar, which features earth-contact concrete walls and 4 inches of expanded foam insulation. It never drops below 50° in winter and houses the central pressure tanks and valve manifold to direct pressurized water to the gardens, orchard, cabin, or main house.
Part V: The Outbuildings & The EMP-Proof Shop
Beyond the main home, the estate includes premium outbuildings built to the same exacting standards as the primary residence.
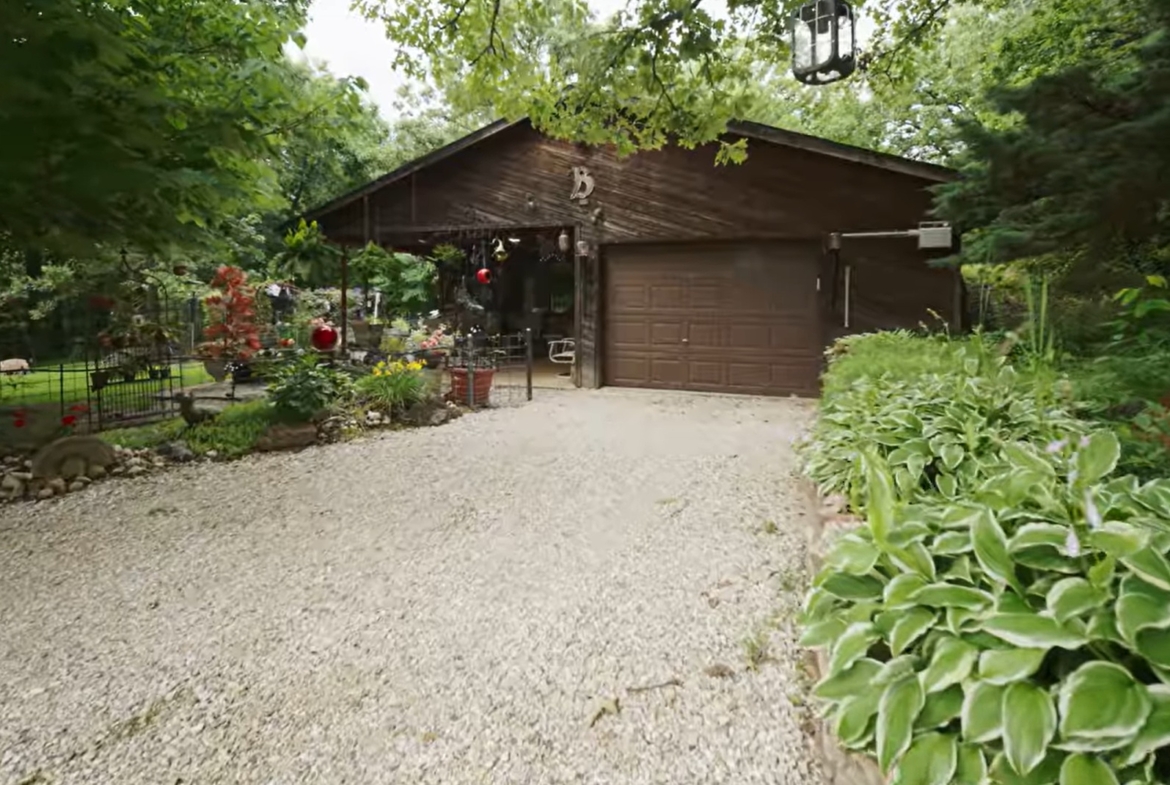
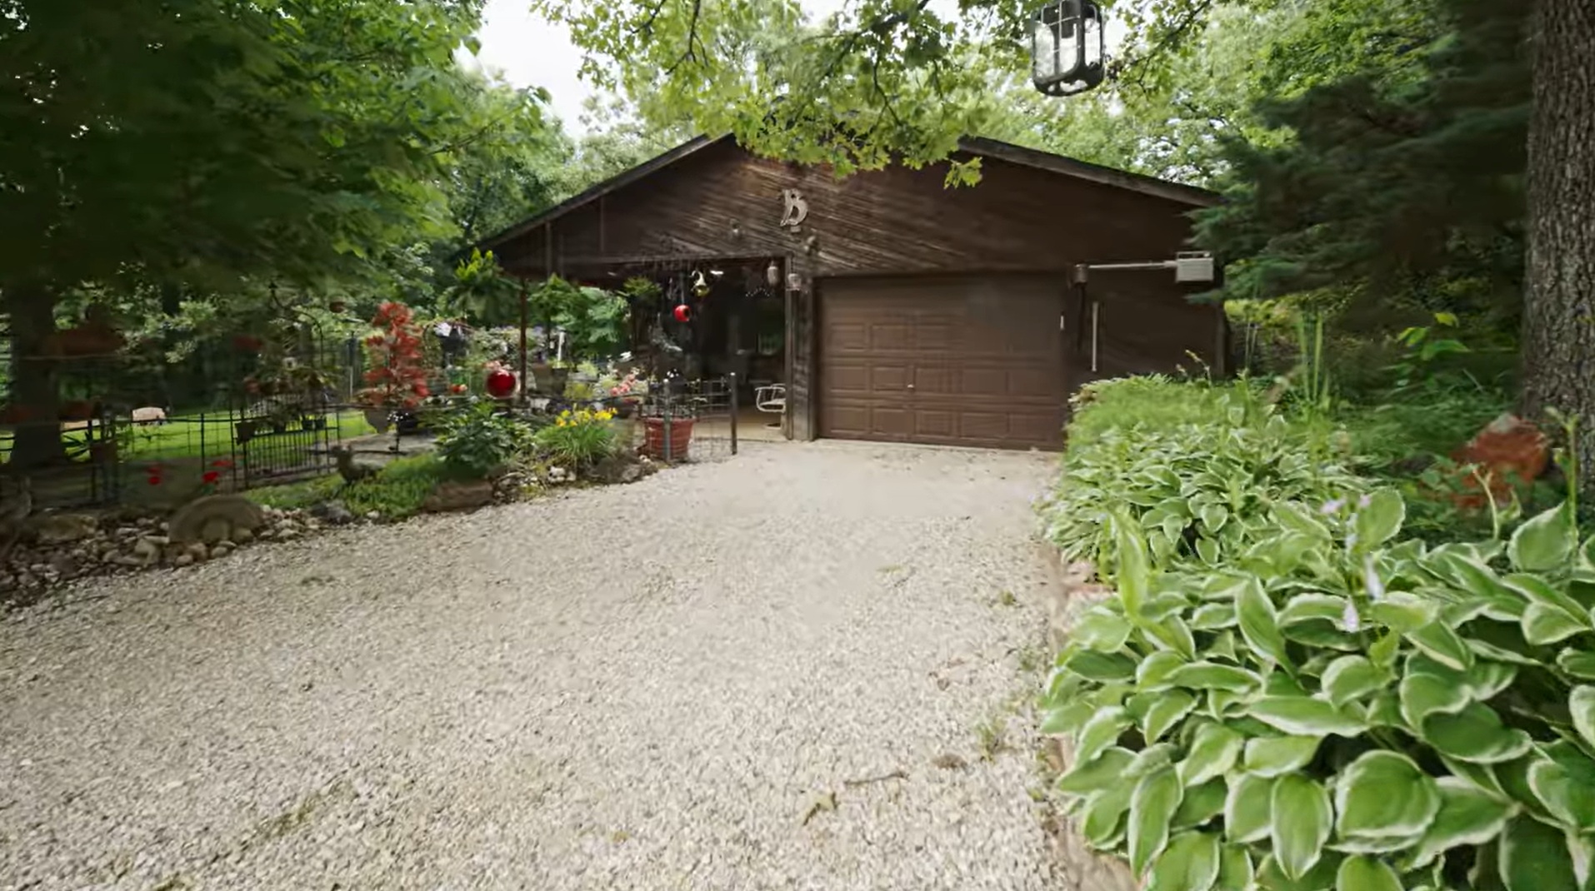
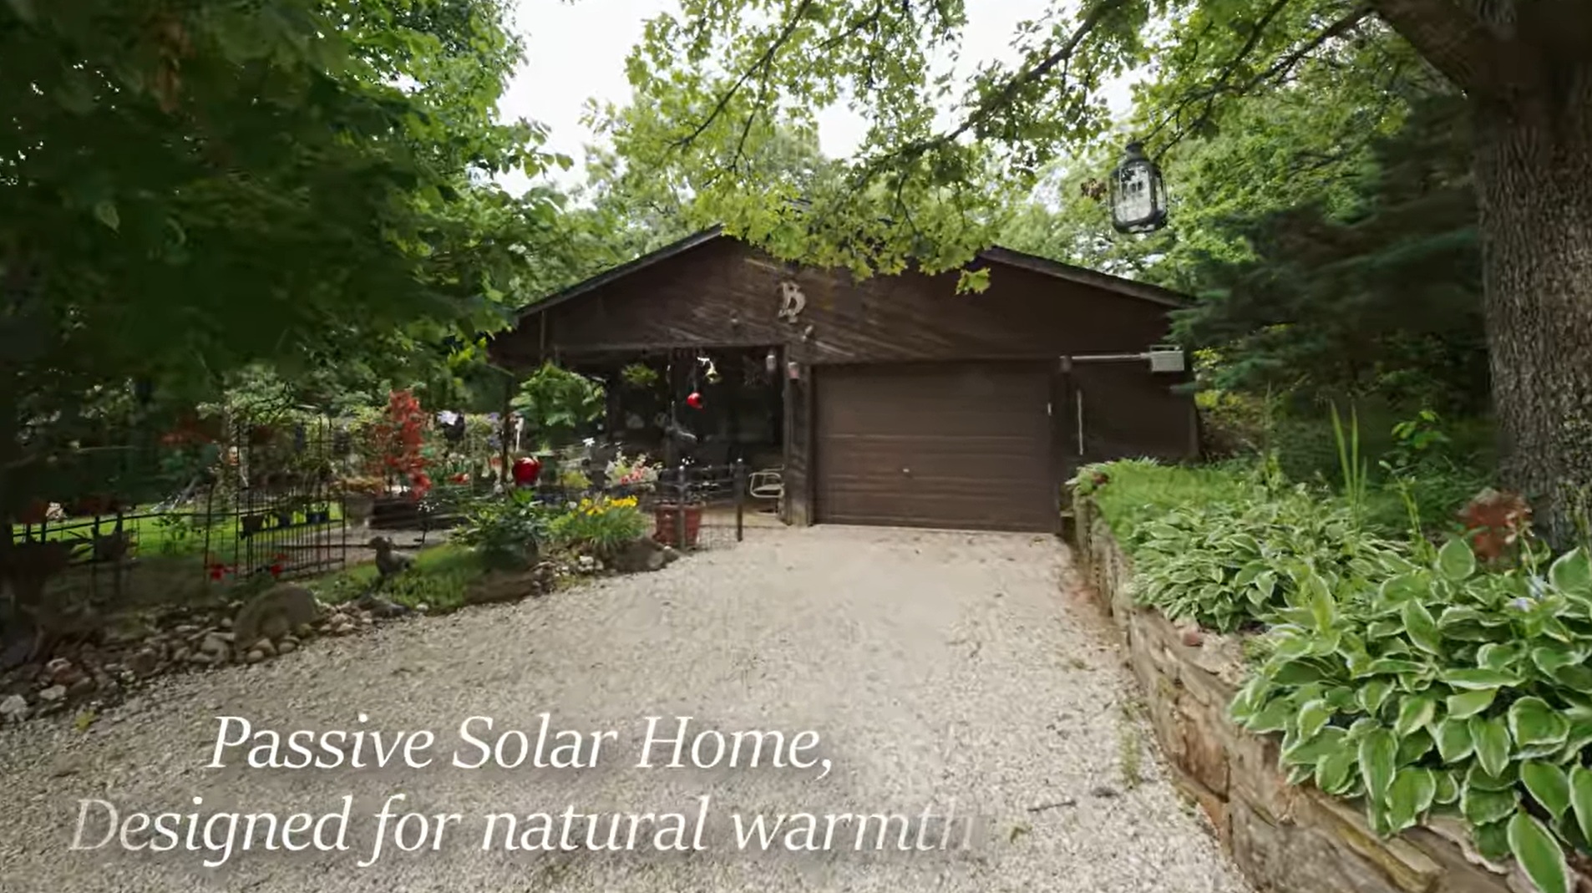
* The Faraday Cage Shop: This massive 1,728-square-foot shop (28’ x 48’) features a 10-foot sidewall and a 14’ x 48’ loft with full headroom. Designed for heavy mechanical work, it comes equipped with a large air compressor, utility sink, grinders, and assorted shop tools. Critically, the entire metal skin of the building is tied together with heavy woven copper cables leading to 8-foot grounding rods on all four corners, turning the entire structure into a highly effective, functional Faraday Cage that protects all vehicles, electronics, and tools inside against an Electromagnetic Pulse (EMP).
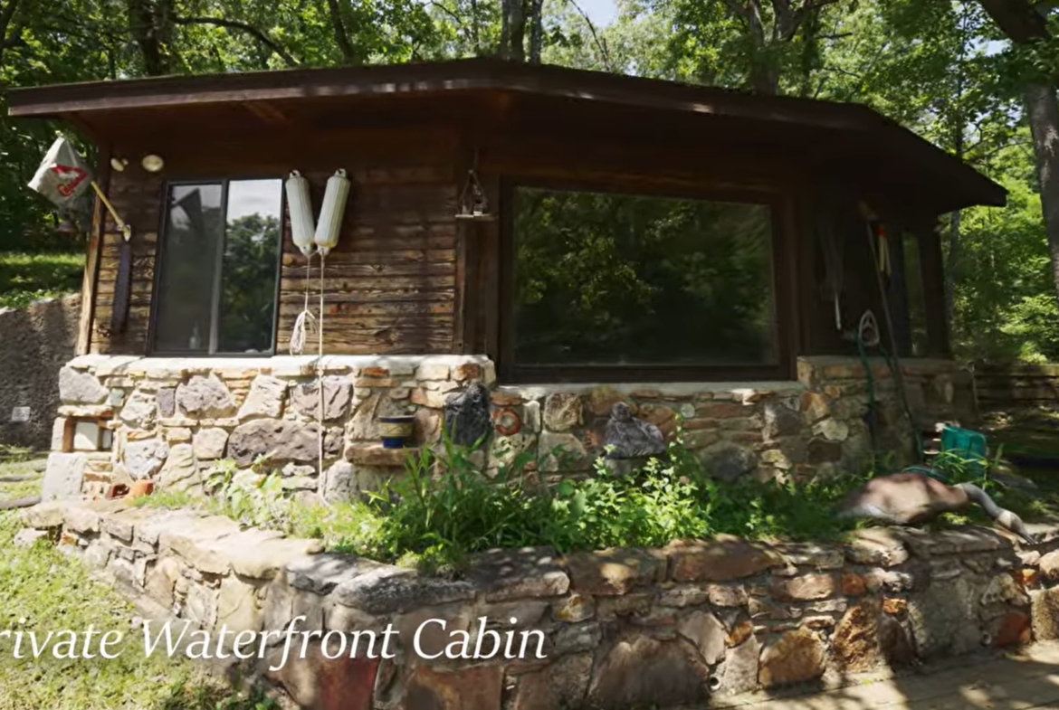
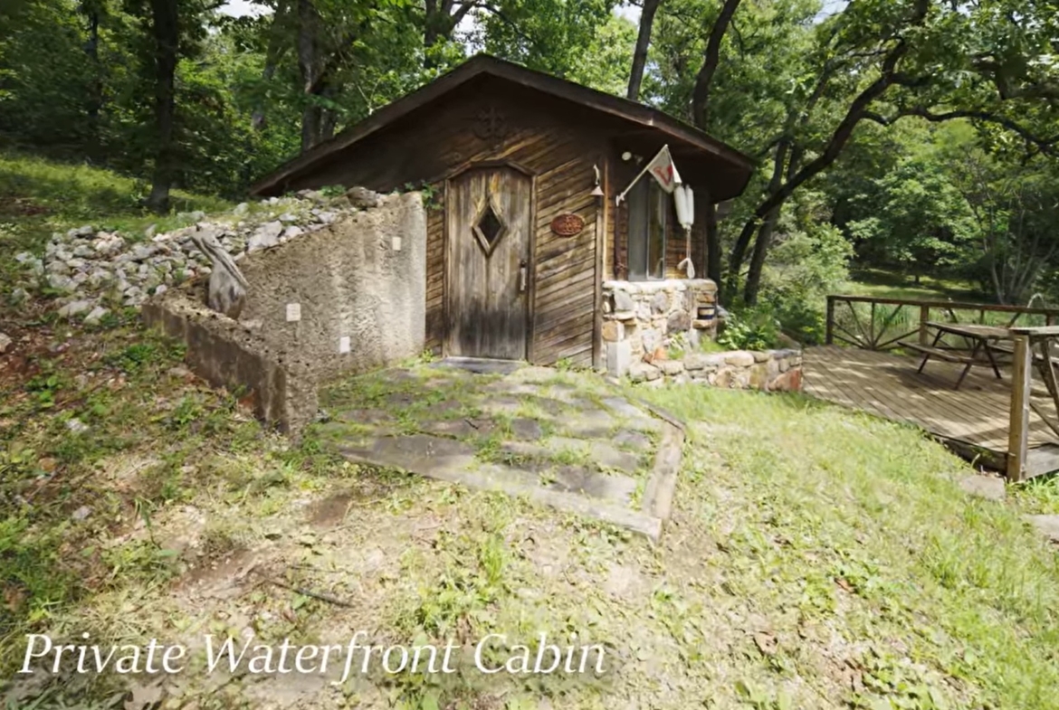
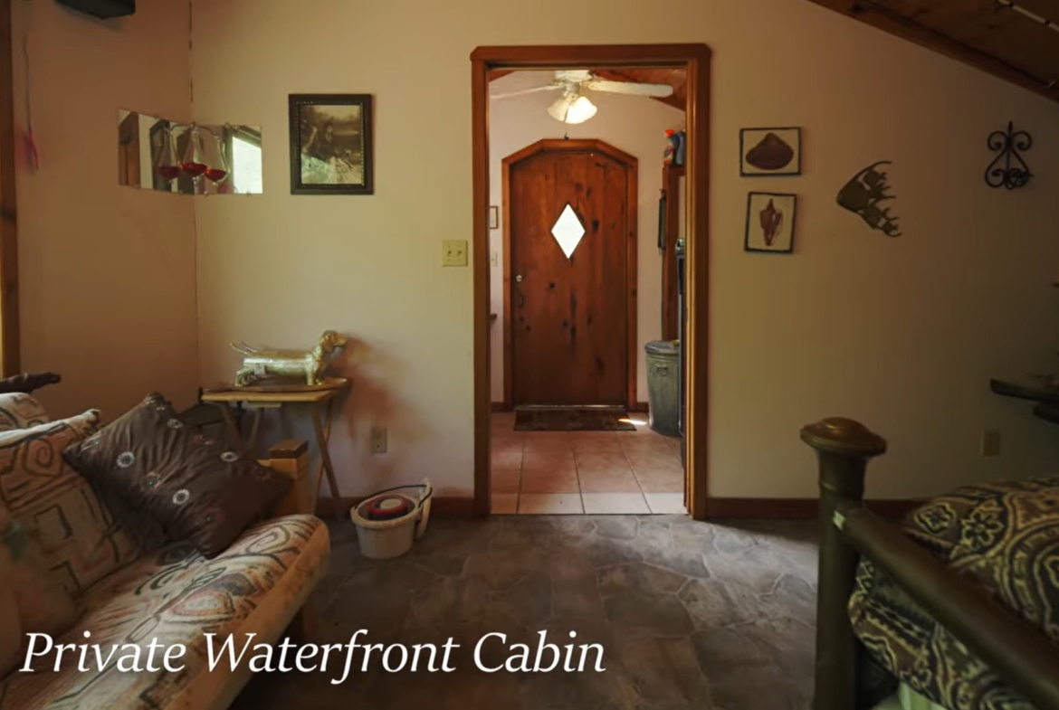
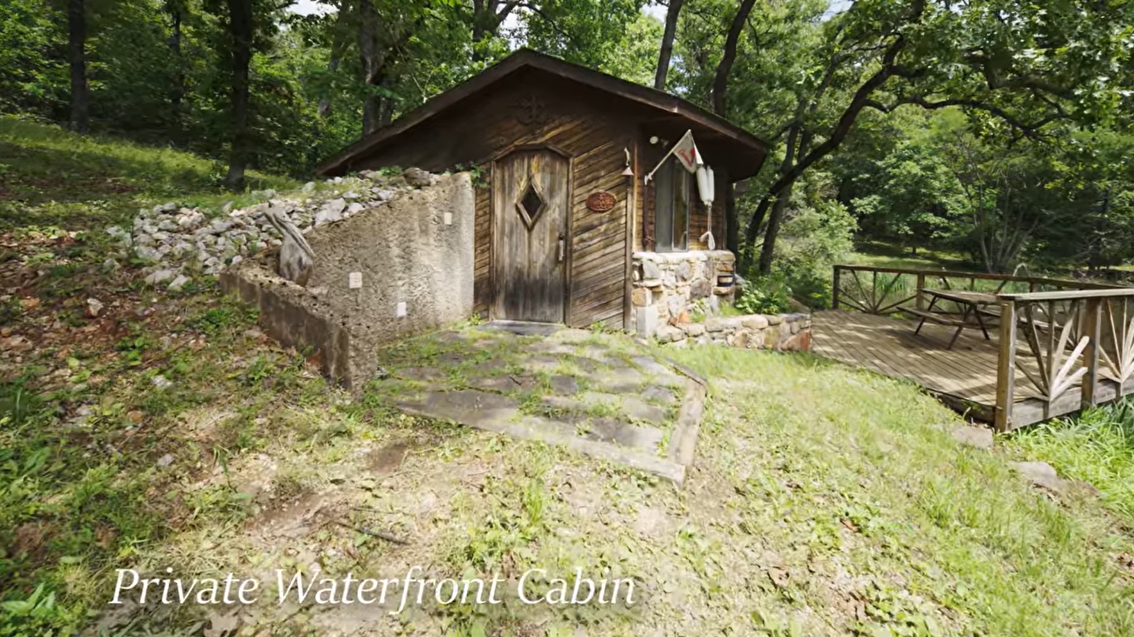
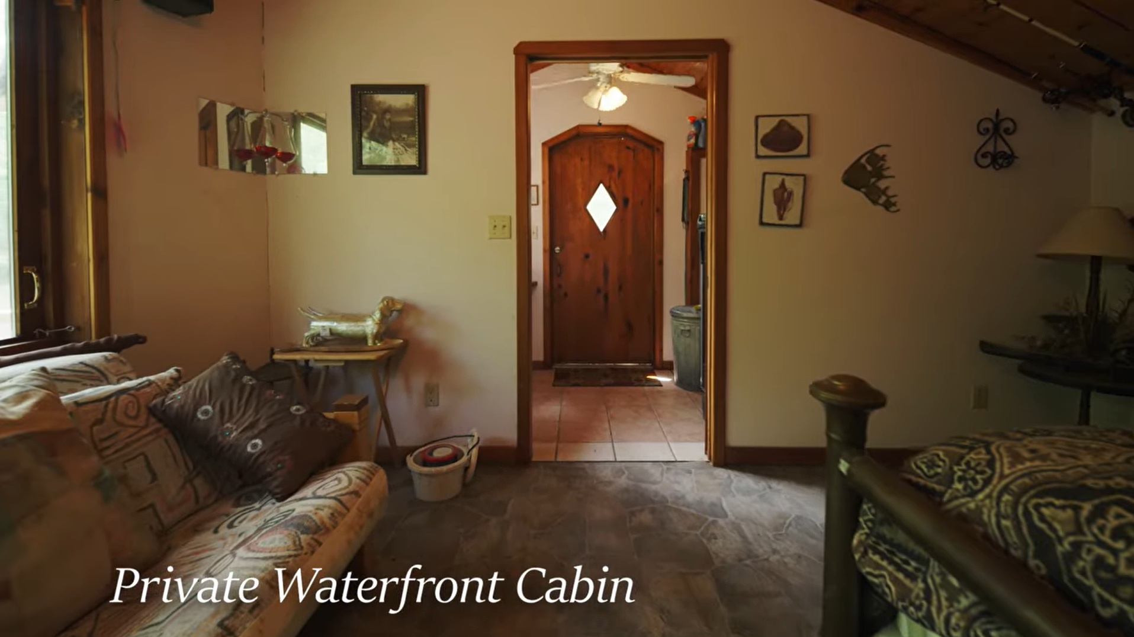
* The Insulated Pond Cabin: Built in 2000, this 400-square-foot cabin sits adjacent to the pond. It was constructed using the exact same exterior-insulated concrete method as the main home, providing a highly defensible, energy-efficient guest house or secondary watch post.
Part VI: Tactical Geography, Defense & Community
A homestead is only as secure as its surroundings. This property boasts exceptional tactical positioning, natural resources, and an elite neighborhood network.
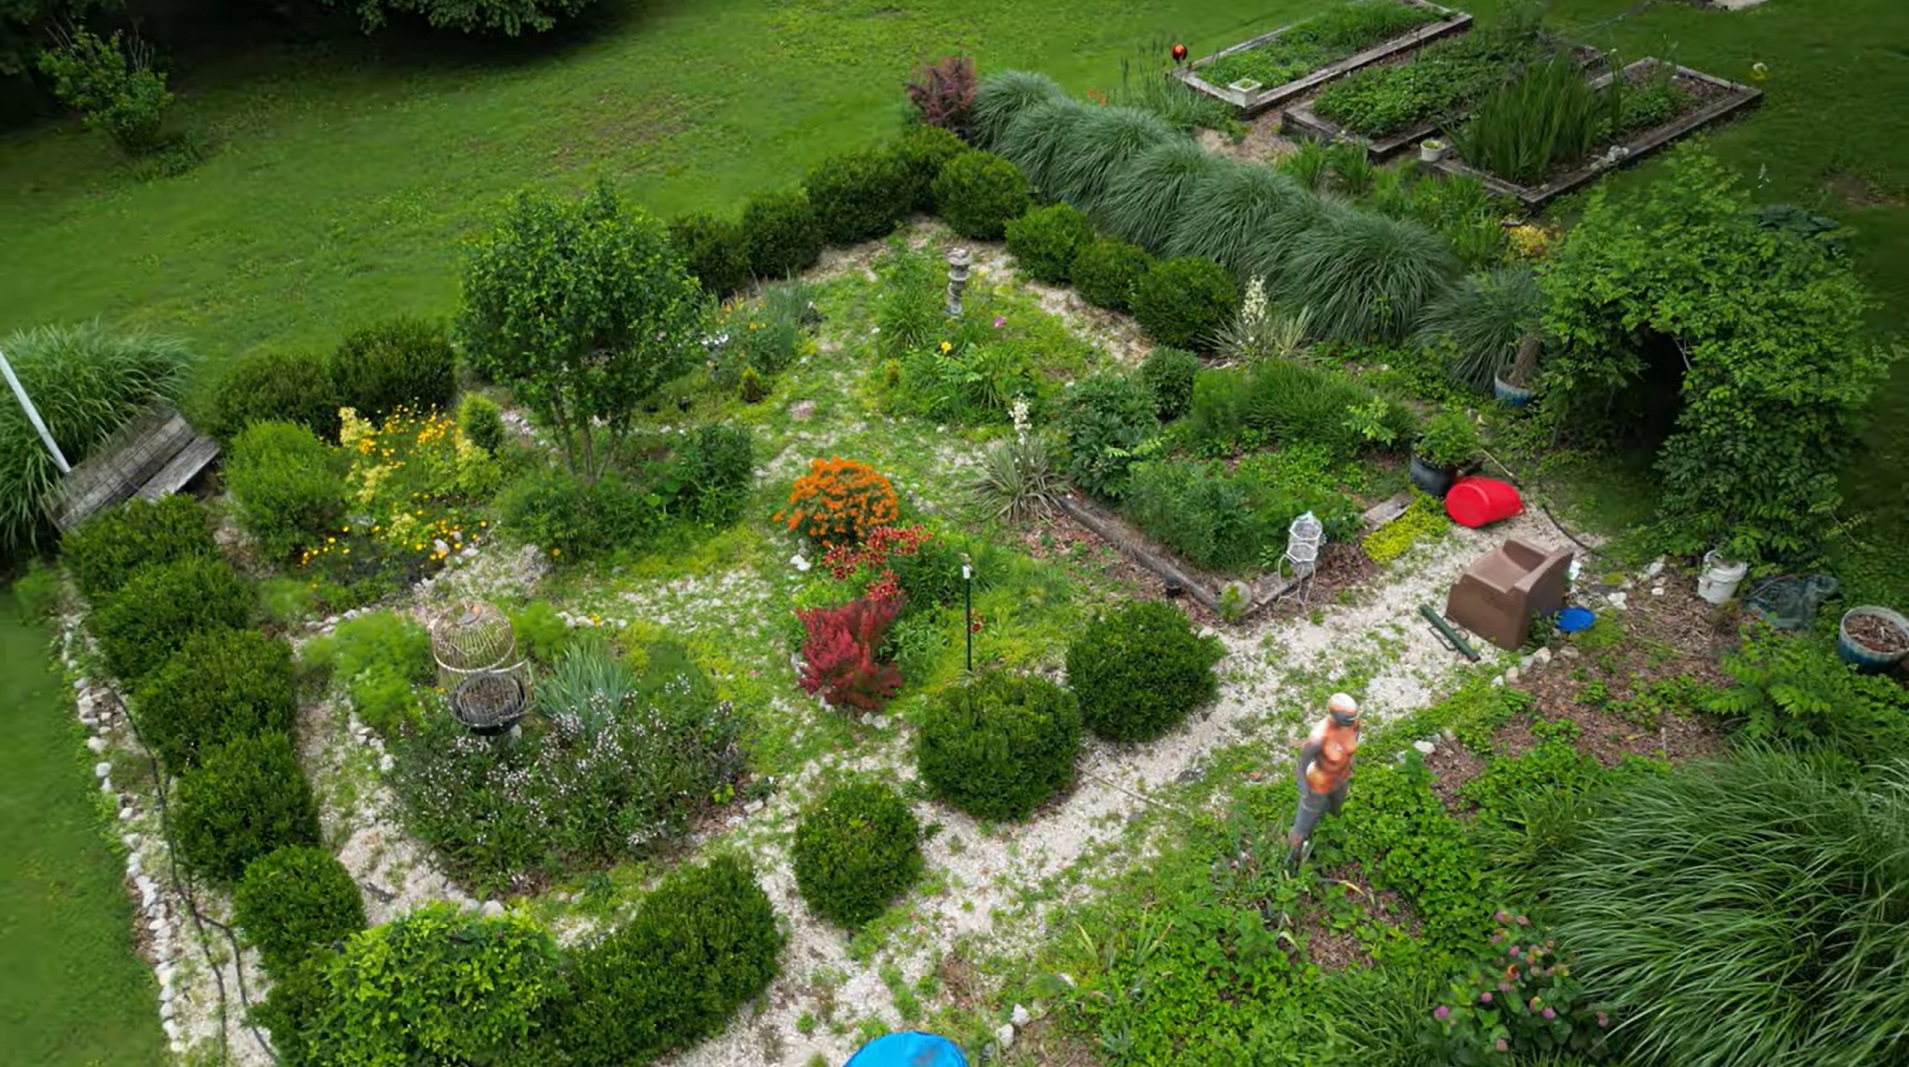
* Defensible Topography: Located in a quiet, 2.5-mile-long valley, the property consists of 2 acres of highly fertile bottomland pasture bordered by a spring-fed creek, giving way to 21 acres of dense hardwood forest (Oak, Hickory, Dogwood, Redbud, and Cedar). This provides excellent cover, camouflage, and high-ground visibility.
* On-Site Training Ranges: Hone your defensive skills on your own private 140-yard rifle shooting range, complemented by a dedicated 25-yard pistol range featuring smaller tactical targets.
* Abundant Wild Game: The property acts as a natural corridor for wildlife, offering a continuous, sustainable harvest of white-tail deer, wild turkey, cottontail rabbits, and red/gray squirrels.
* The 28-Home Neighborhood Watch: Security is reinforced by your neighbors. The local valley features an active, highly vigilant neighborhood watch comprised of 28 homes. Your immediate borders are flanked by highly skilled, like-minded individuals:
* North Border: Retired military on a 40-acre parcel.
* West Border: Retired military on a 40-acre parcel.
* South Border: A registered nurse, additional retired military personnel, and an expert herbalist on a 40-acre parcel.
* East Border: A peaceful, long-time homesteader on a 40-acre parcel.
Part VII: The Greenhouse Oasis—Operational Rest & Recovery
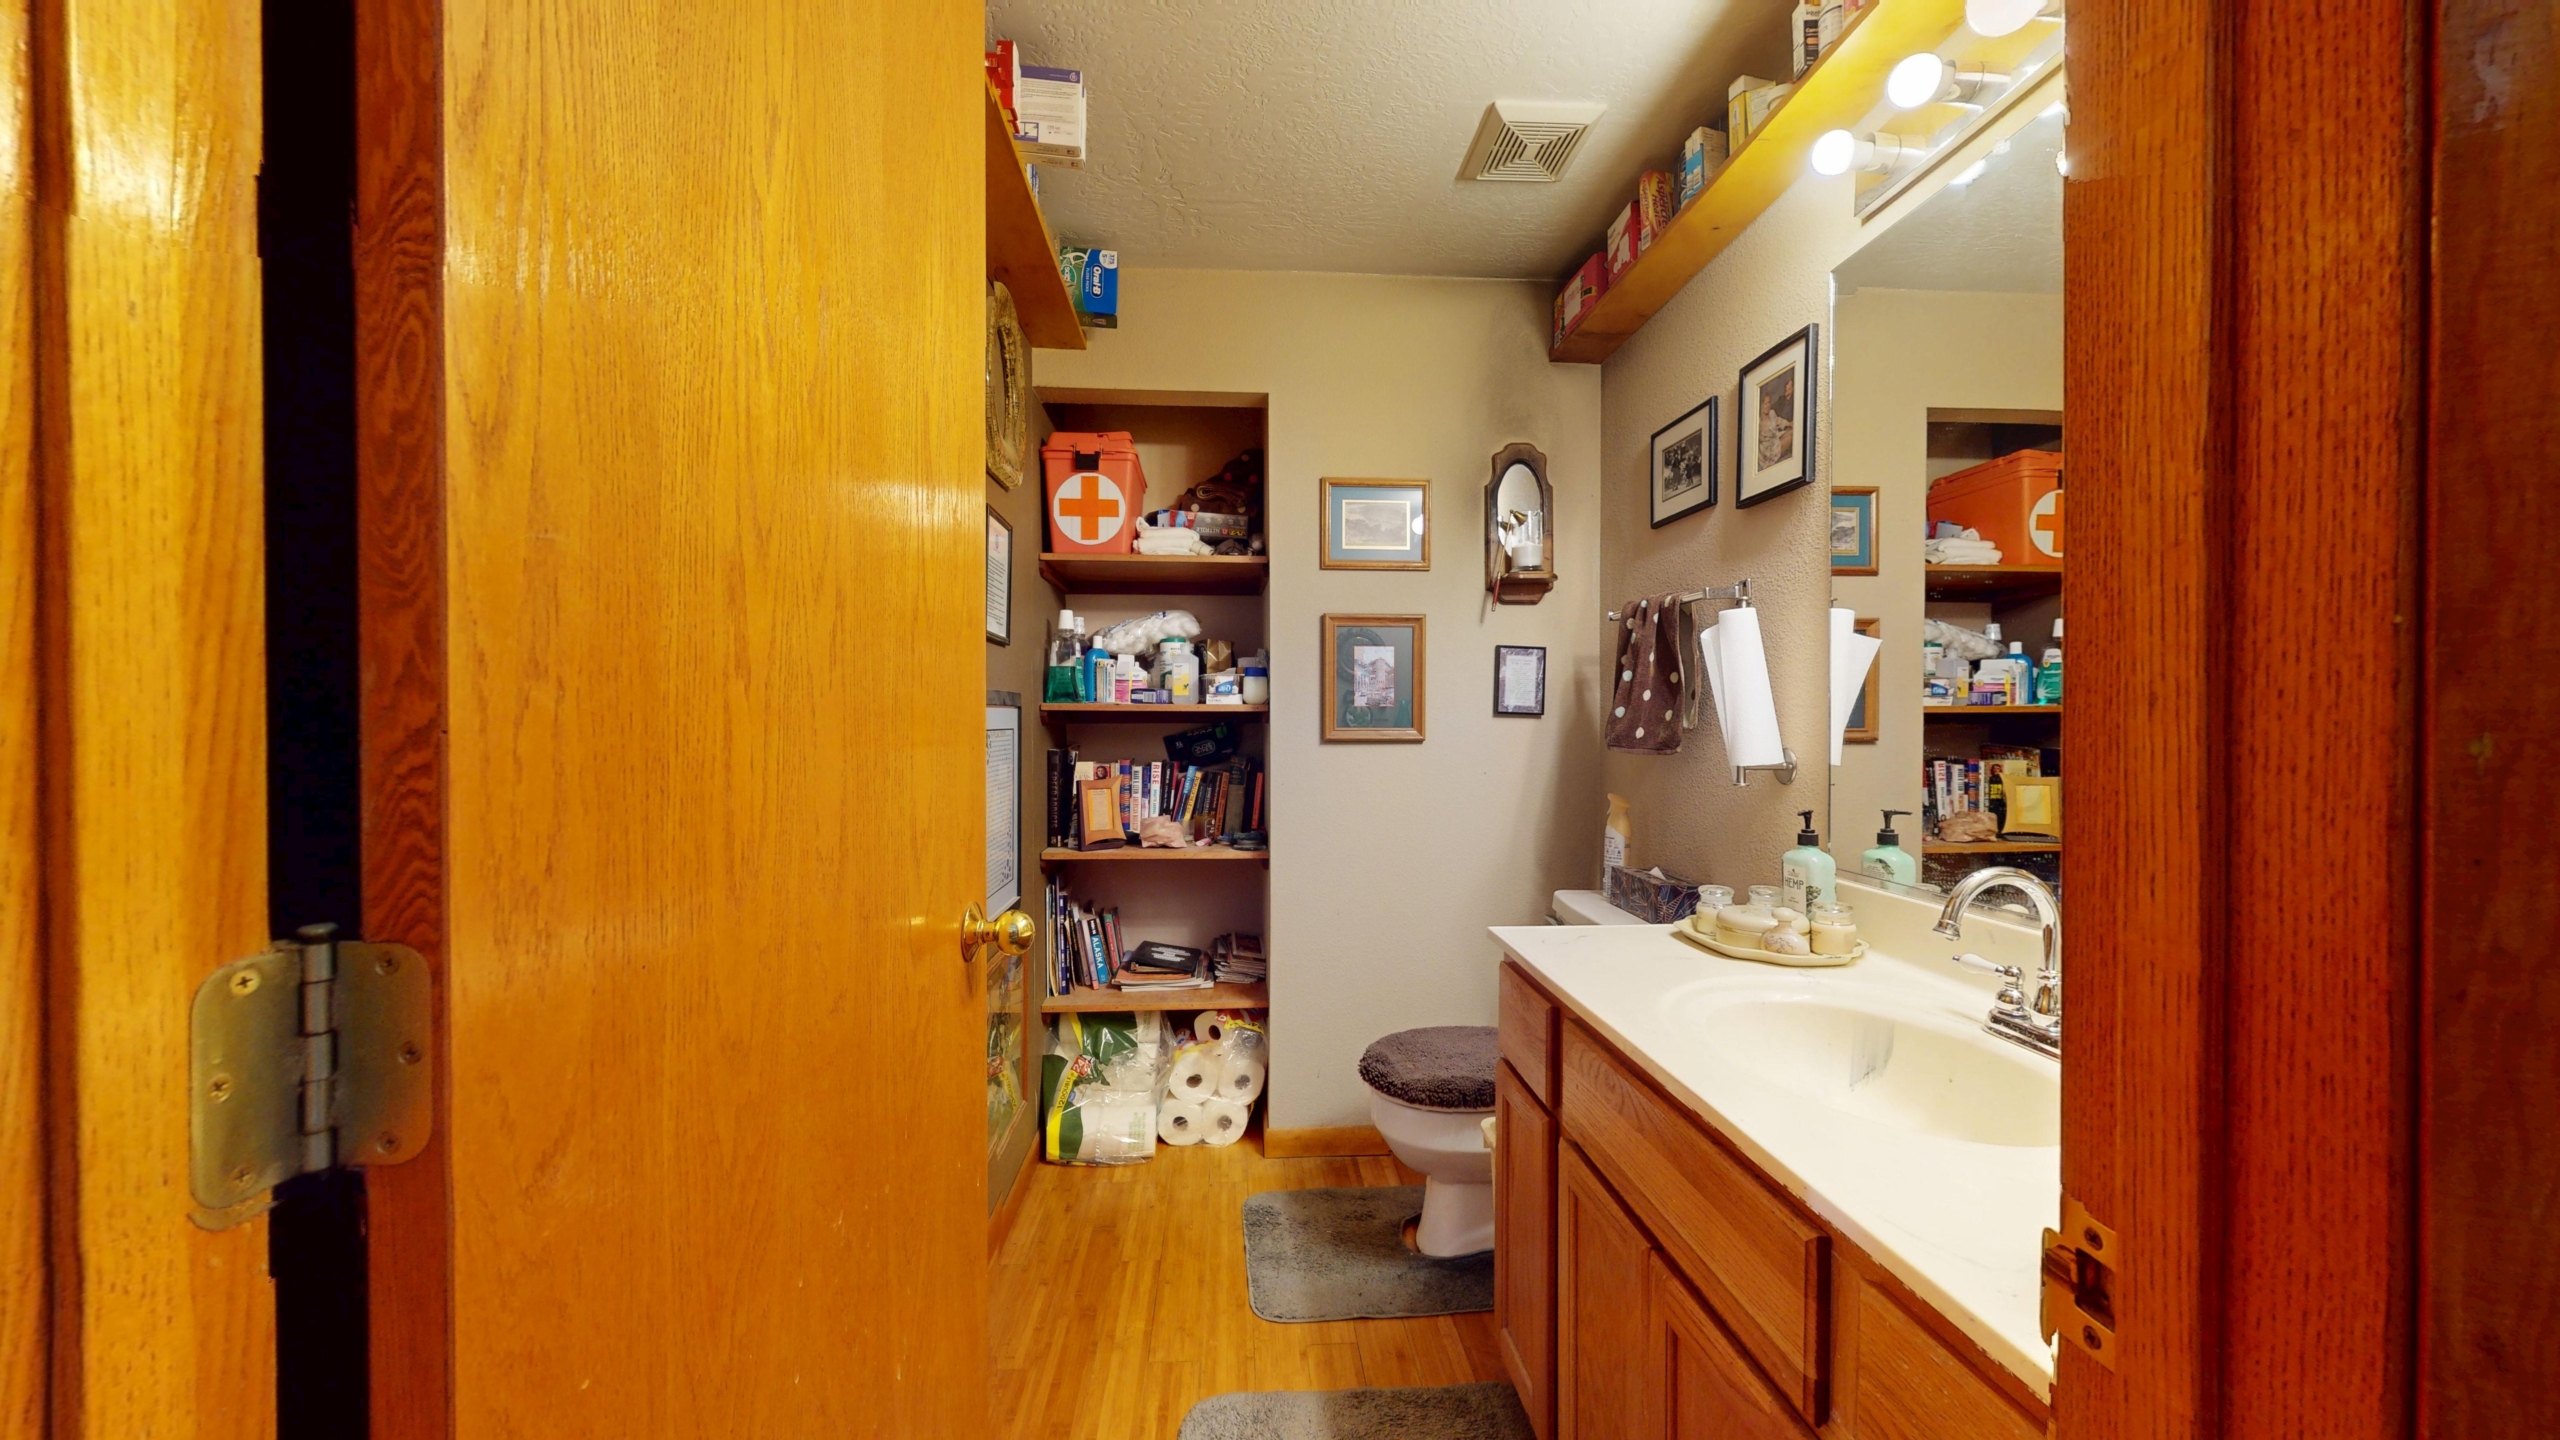
While this estate is built to withstand worst-case scenarios, it provides high-functioning comfort to ensure proper rest and recovery. The master bathroom vanity features a massive, tub-to-ceiling viewing window looking directly into the lush wonders of the attached greenhouse.
After a hard day of working the land, you can lay back in the 6-water-jet massage tub, letting the hot water soothe your muscles while the sunlight floods in through the greenhouse foliage. It is a stunning oasis of tranquility hidden inside an impenetrable concrete fortress.
Part VIII: Strategic Proximity
Though completely private, hidden, and self-contained, you are never truly isolated from modern conveniences or escape routes:
* 4.3 Miles to a public boat launch and docks on the world-class Lake of the Ozarks, providing an uninhibited aquatic highway.
* 4.8 Miles to a major Walmart Supercenter for bulk supplies and everyday staging.
* 6.0 Miles to the Camden County Seat and the extensive retail, medical, and dining amenities of Osage Beach.
This Linn Creek paradise offers the ultimate transition for the urban escapee: complete peace of mind, bulletproof structural integrity, absolute resource independence, and a localized community of tactical professionals, all wrapped in a highly functional, secure country estate. Your turn-key sanctuary is waiting.